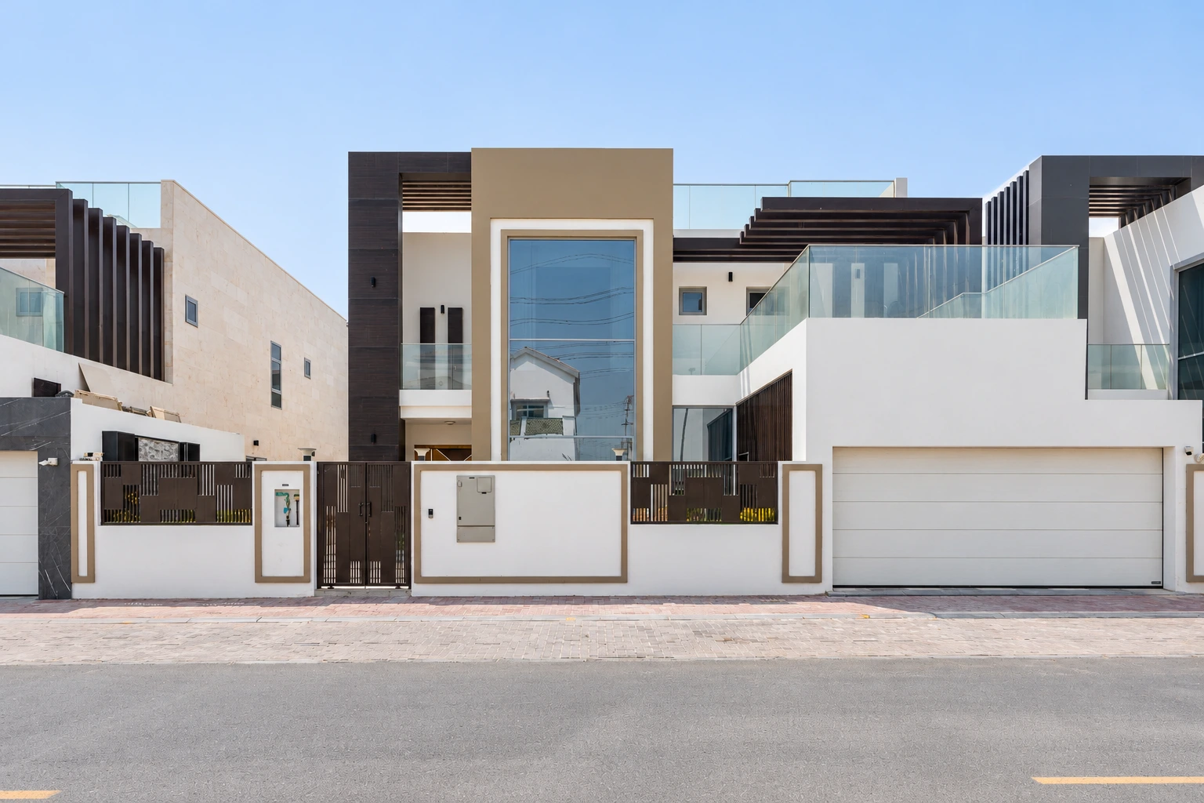
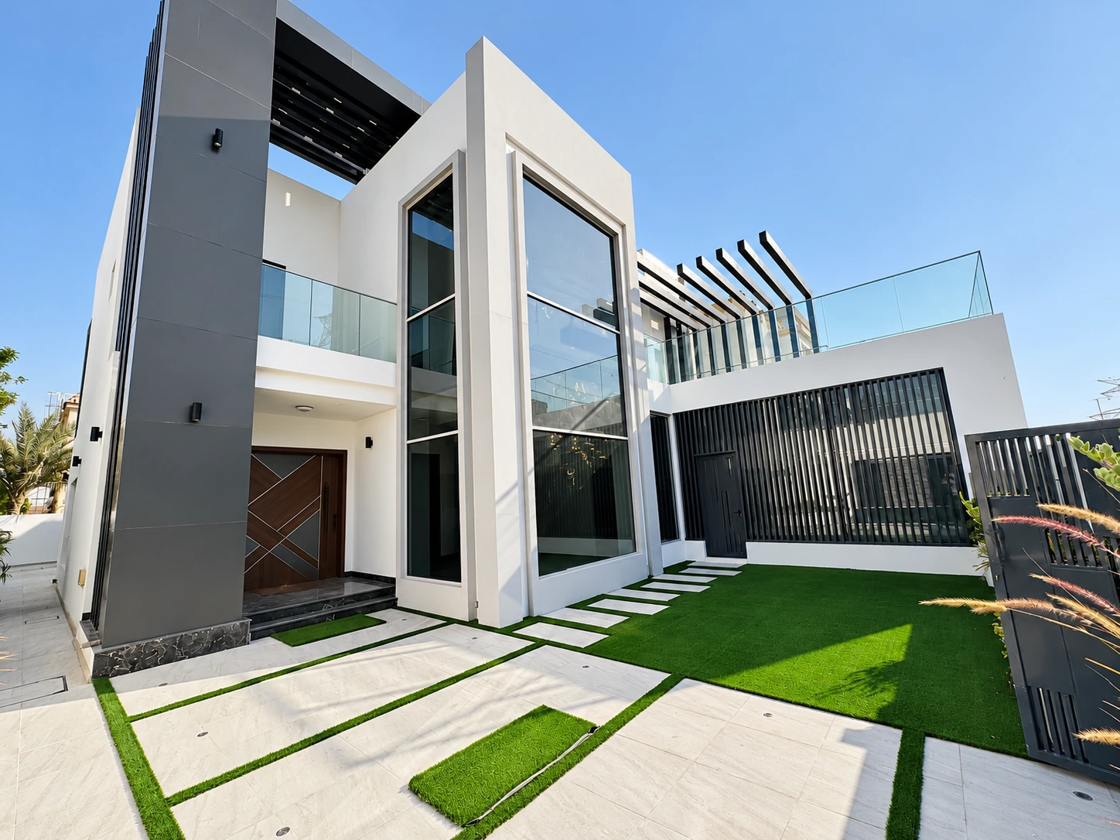
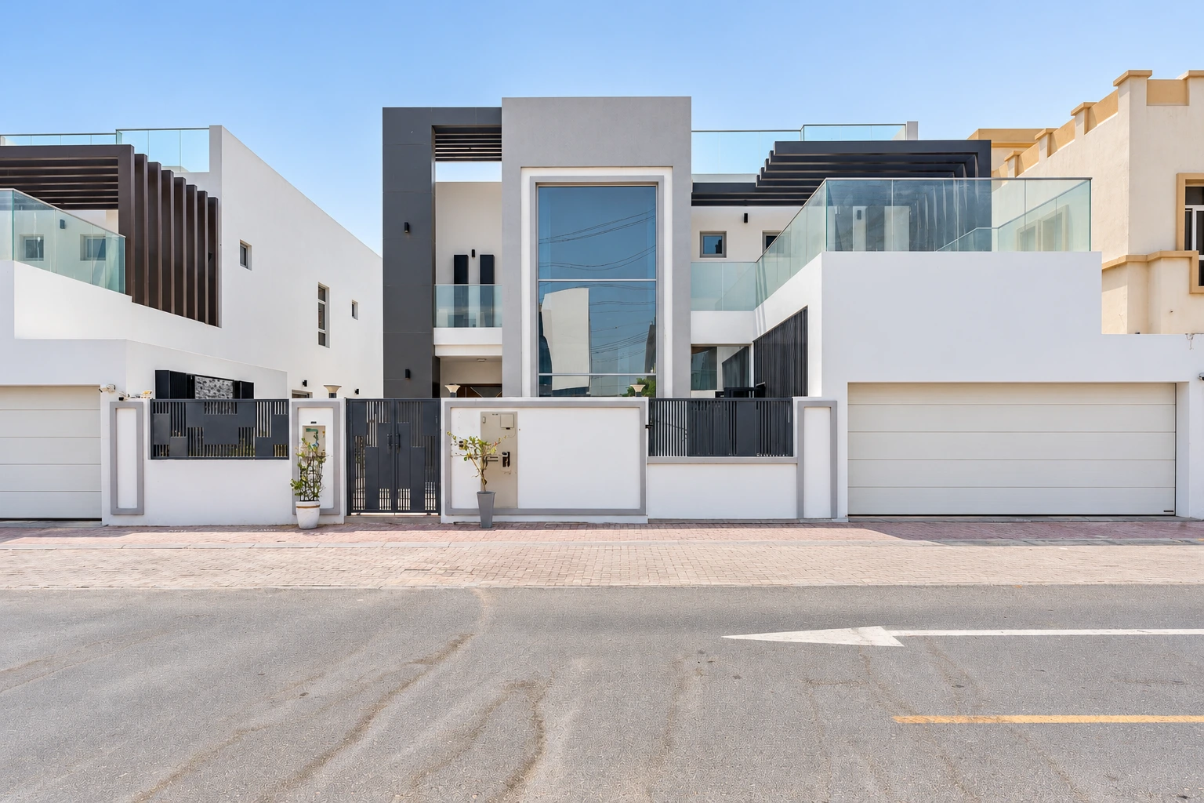
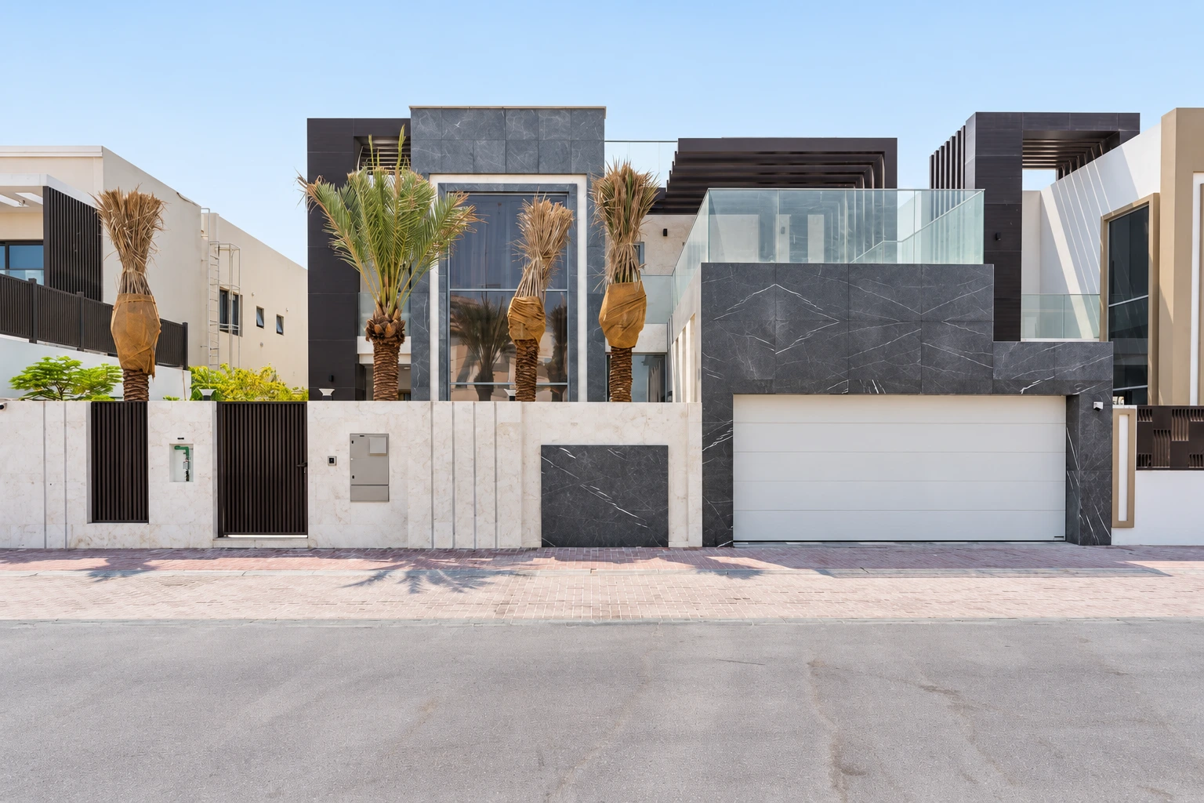
Warm beige accents and brown-toned gates give JVT Villa 2 its distinctive character. A white garage surround, tall central glazing and layered pergolas complete the contemporary elevation.
A shared interior specification brings together warm timber finishes, a curved stone staircase and generous spaces for everyday living. Explore the home and discover a personal expression of the AS Development approach.
Warm beige accents and brown-toned gates give JVT Villa 2 its distinctive character. A white garage surround, tall central glazing and layered pergolas complete the contemporary elevation.
02 / The heart of home
Warmth in every detail.
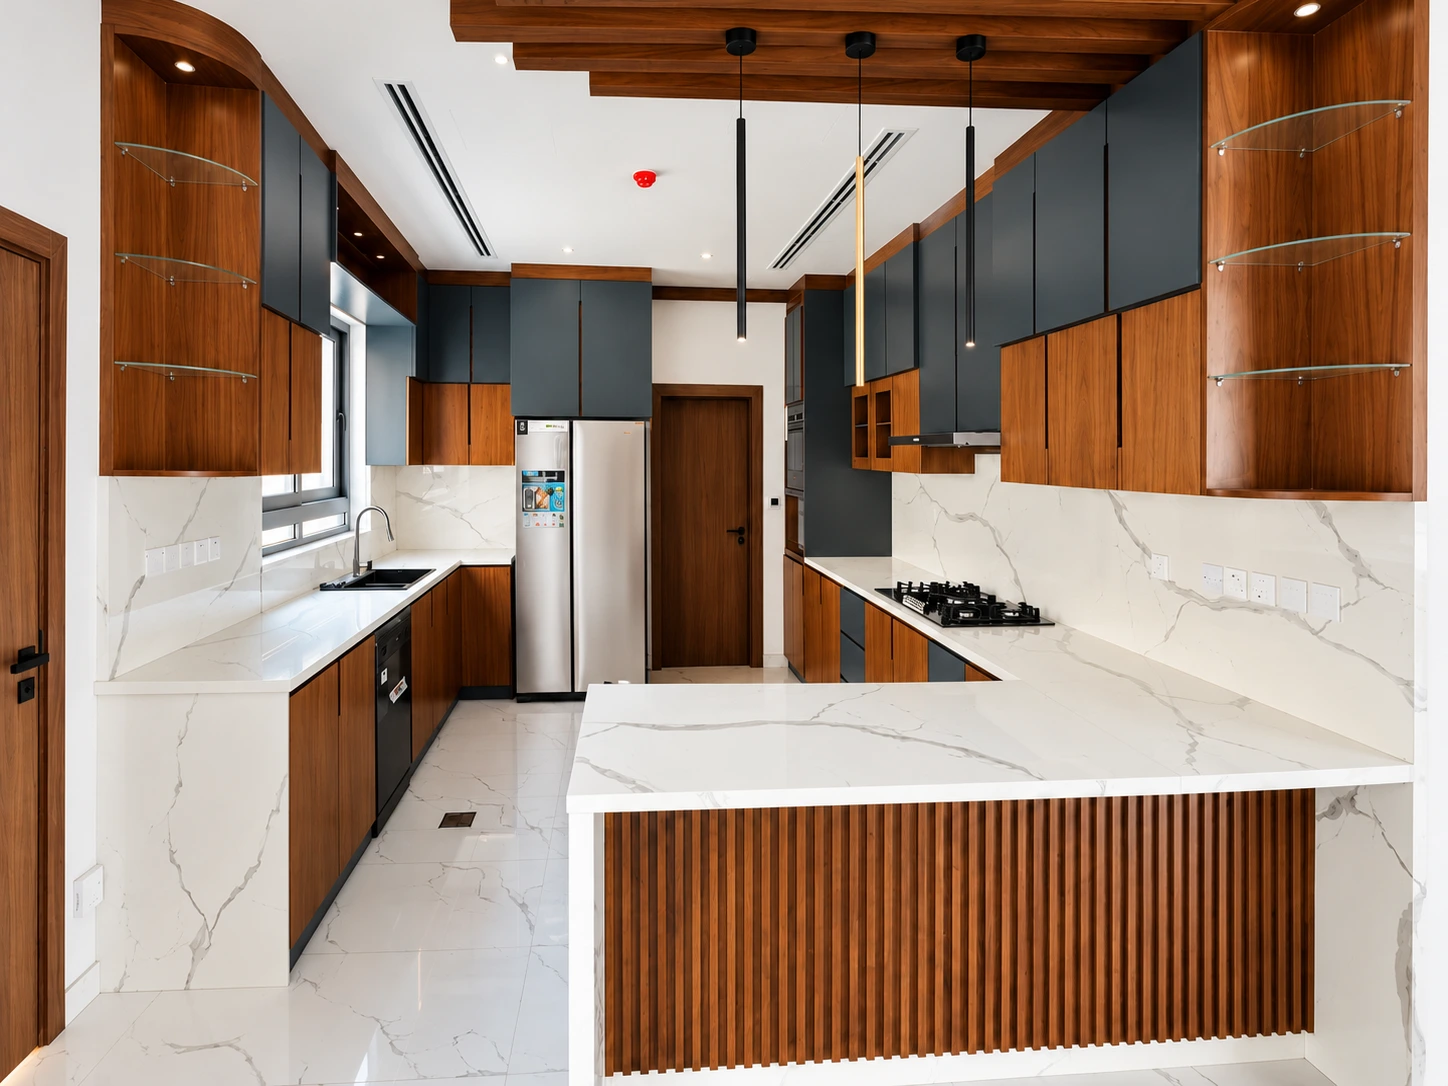
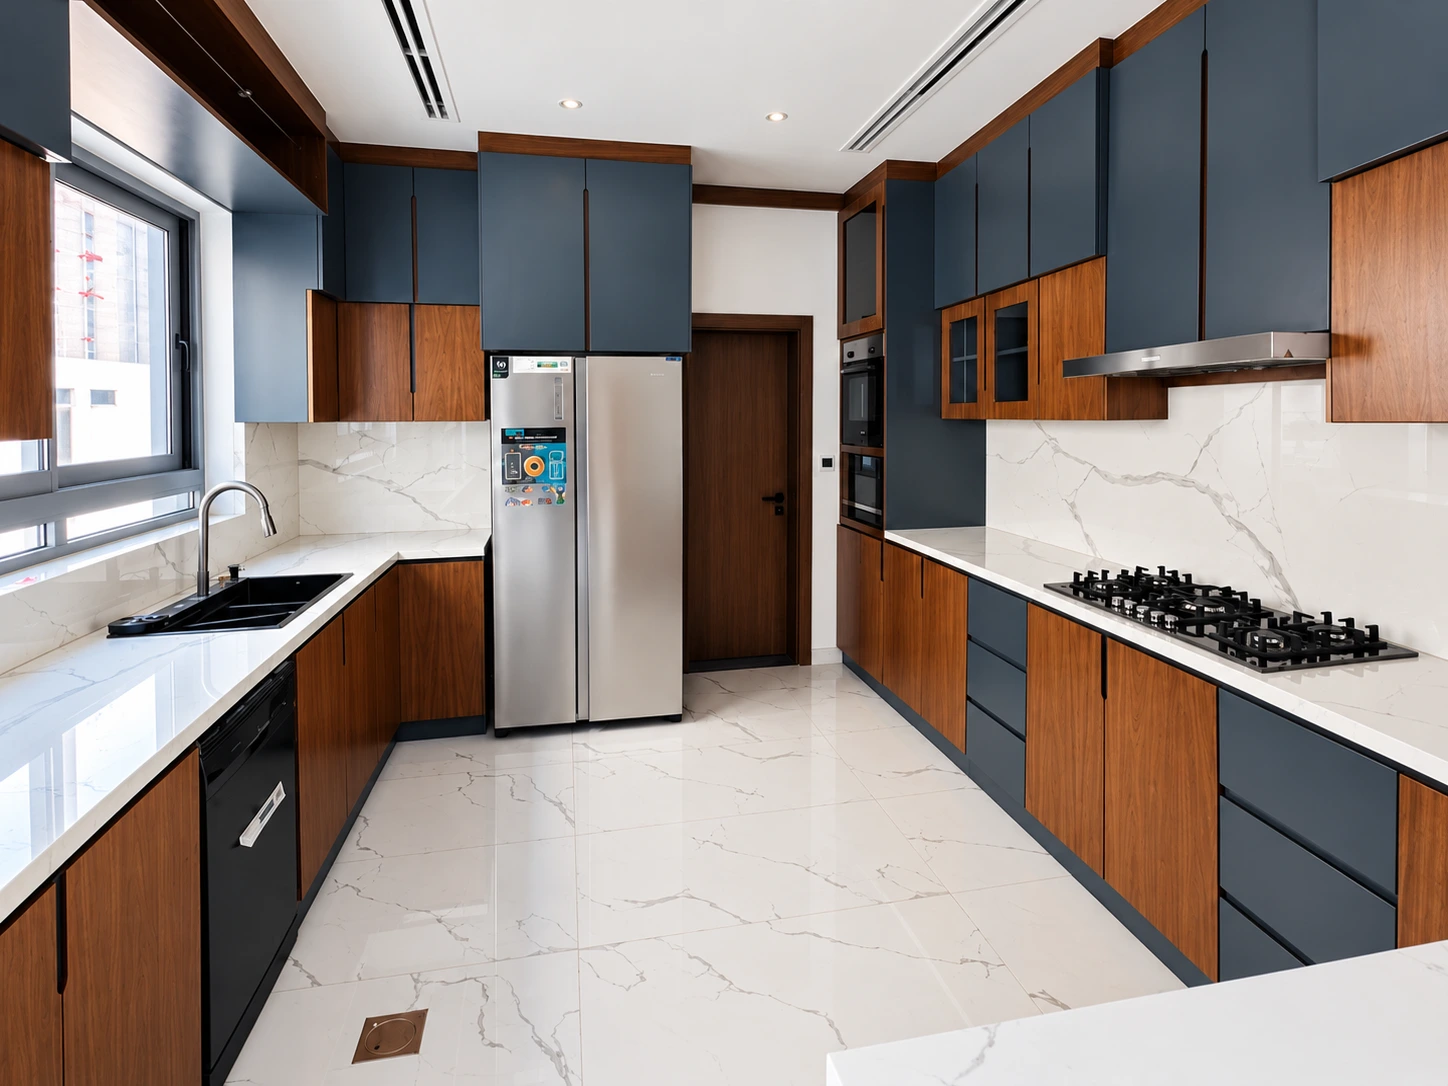
Rich timber tones meet dark cabinetry and pale, veined surfaces in the photographed kitchen. A breakfast counter creates an informal place to pause, while generous storage and fitted appliances keep everyday routines close at hand.
03 / Room to unwind
Life opens outdoors.
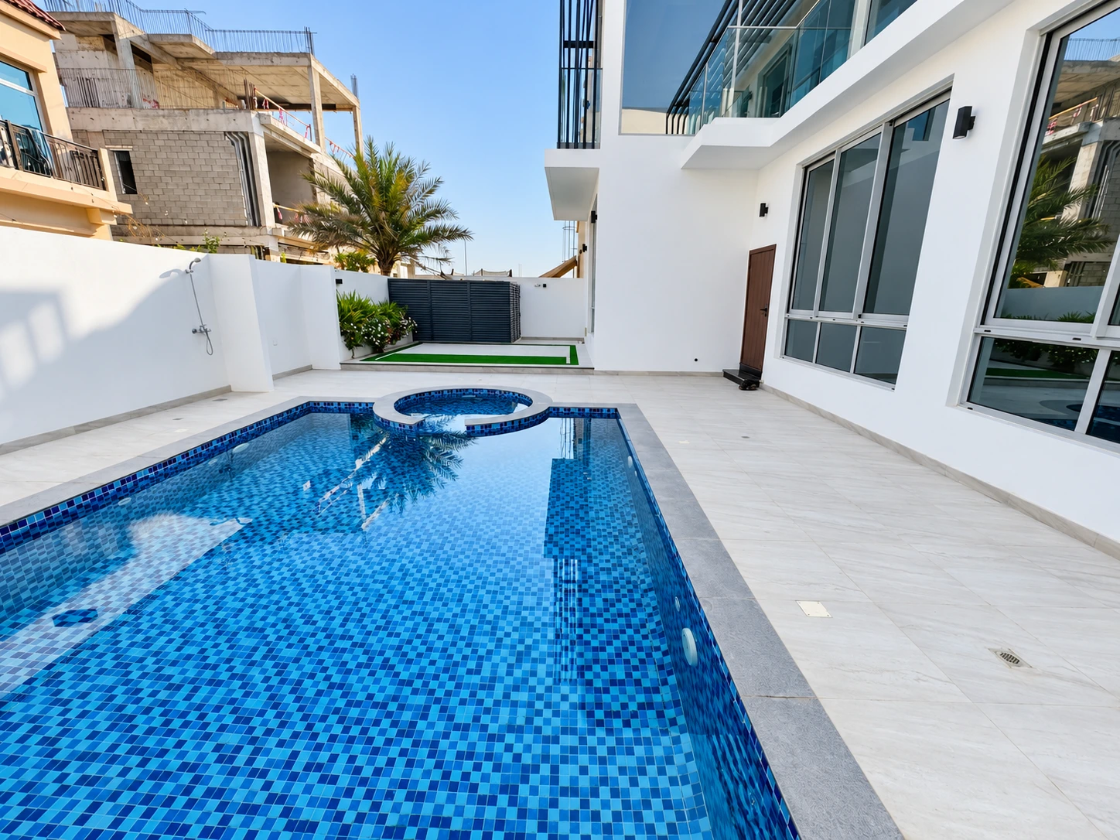
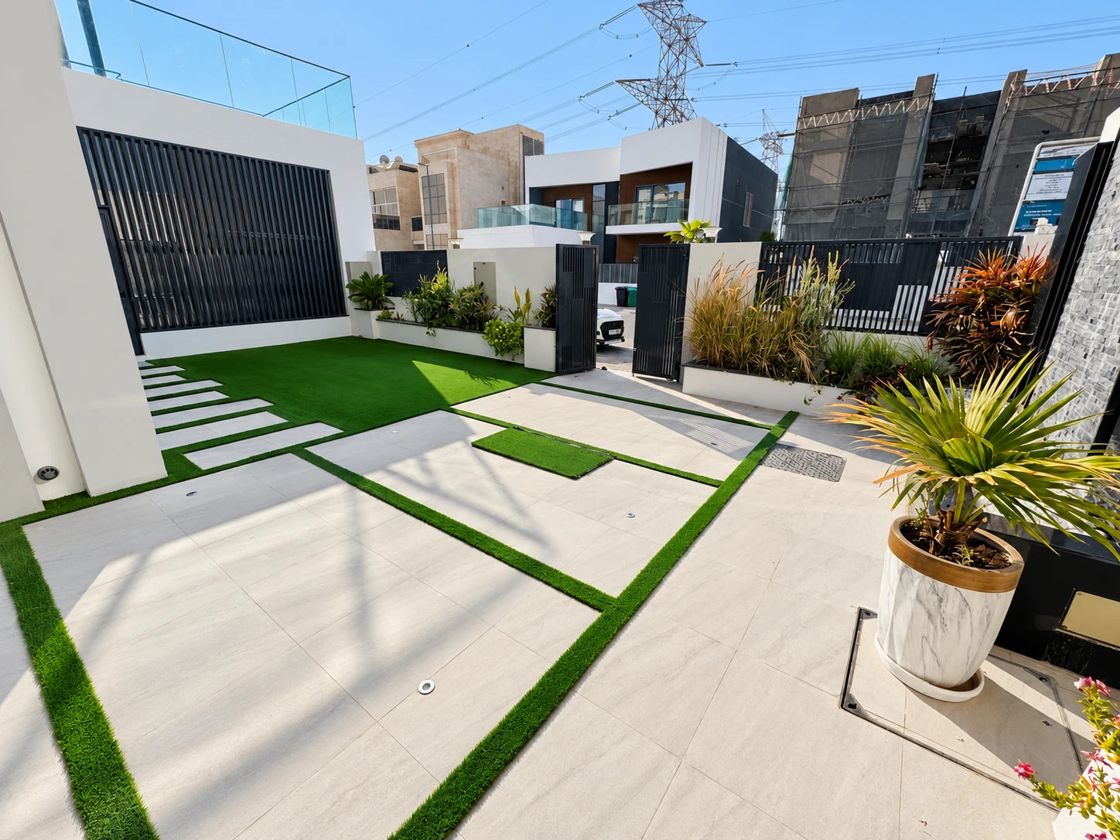
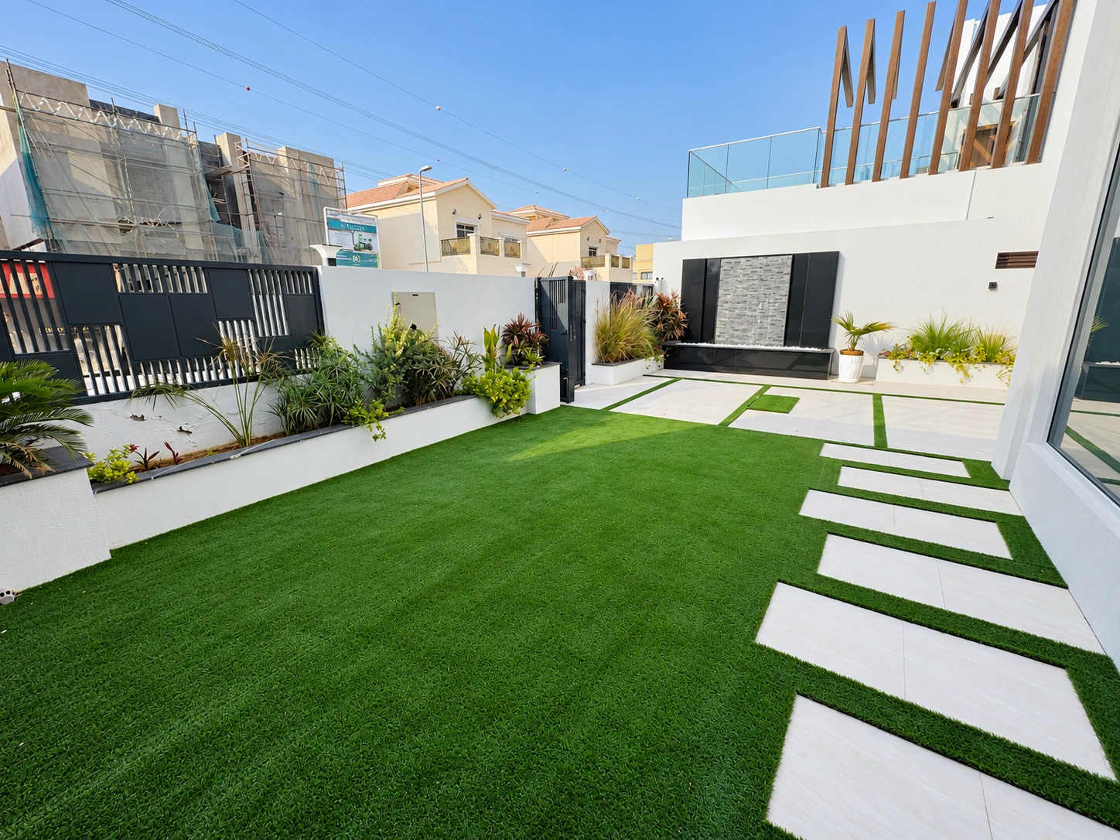
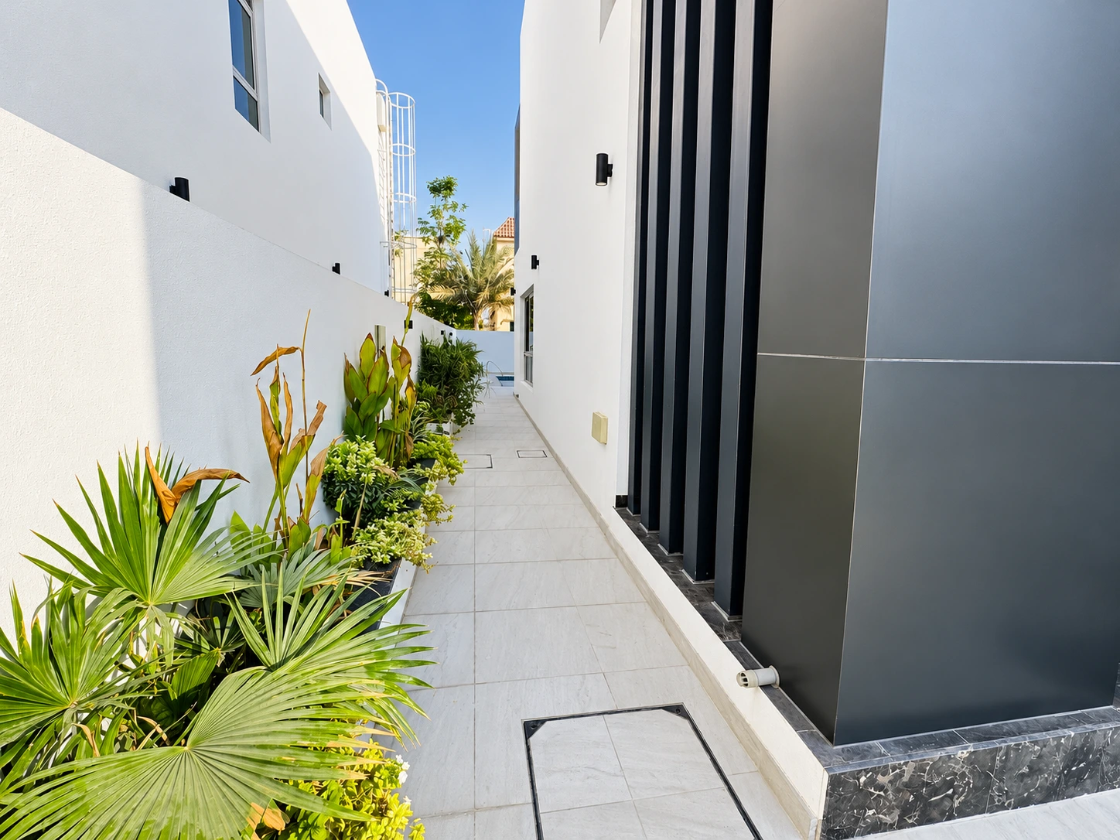
A private pool, paved terraces and planted courtyard spaces bring outdoor living into focus. From a morning outside to an afternoon by the water, these settings bring another dimension to life at home.
04 / An expressive interior
Light, texture and a sense of welcome.
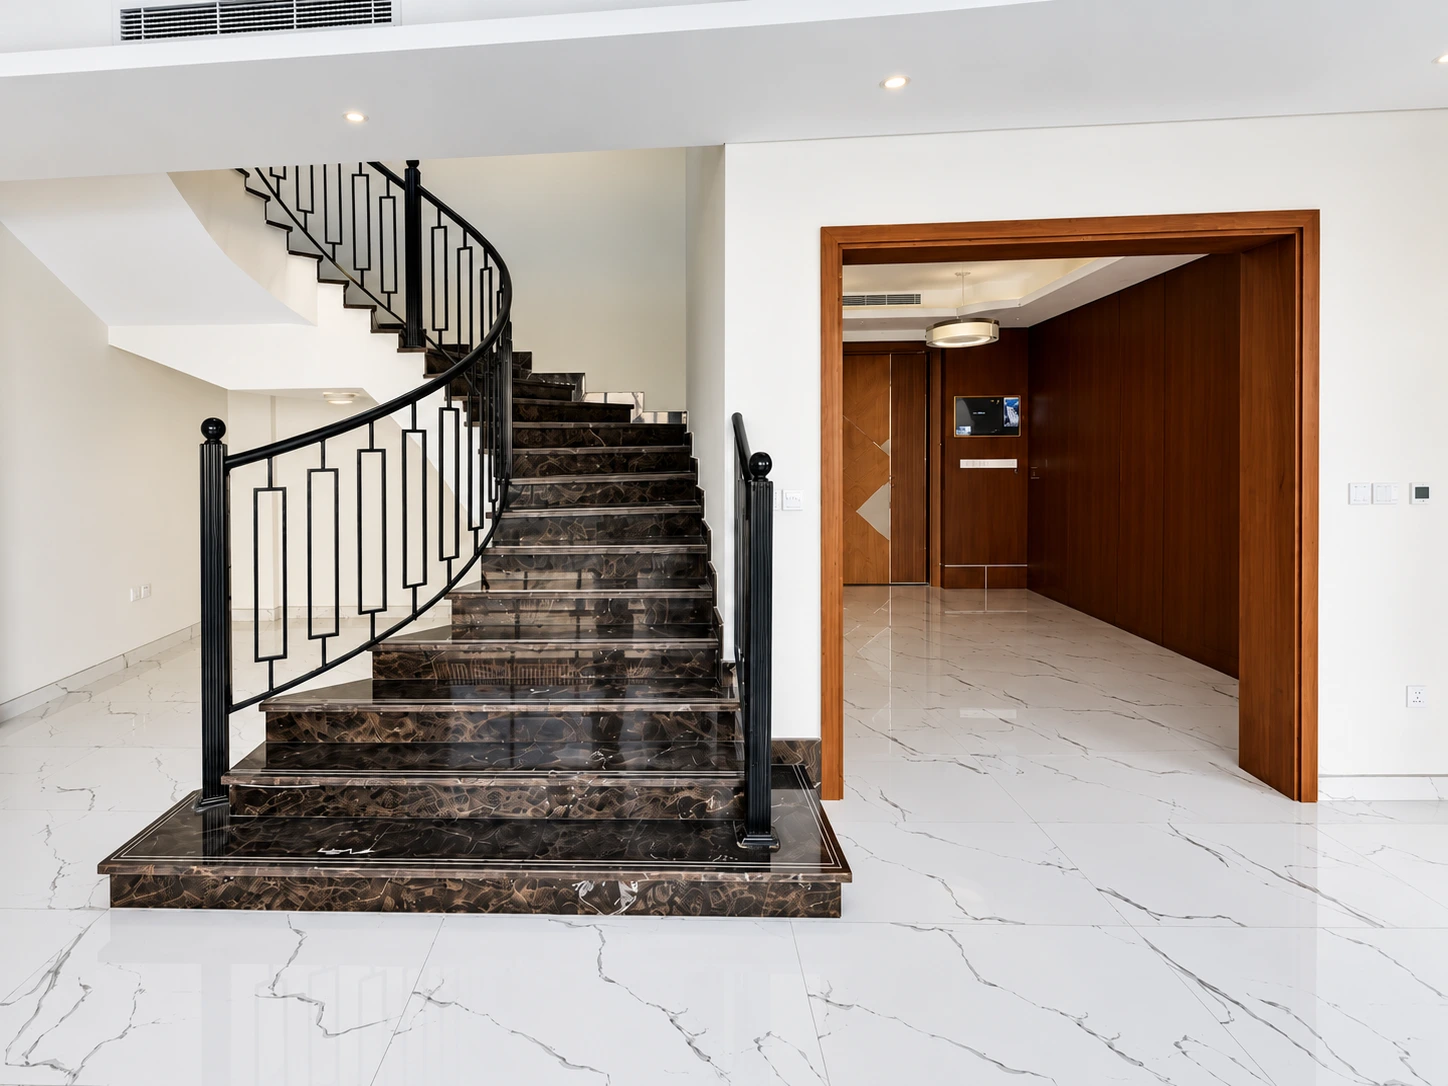
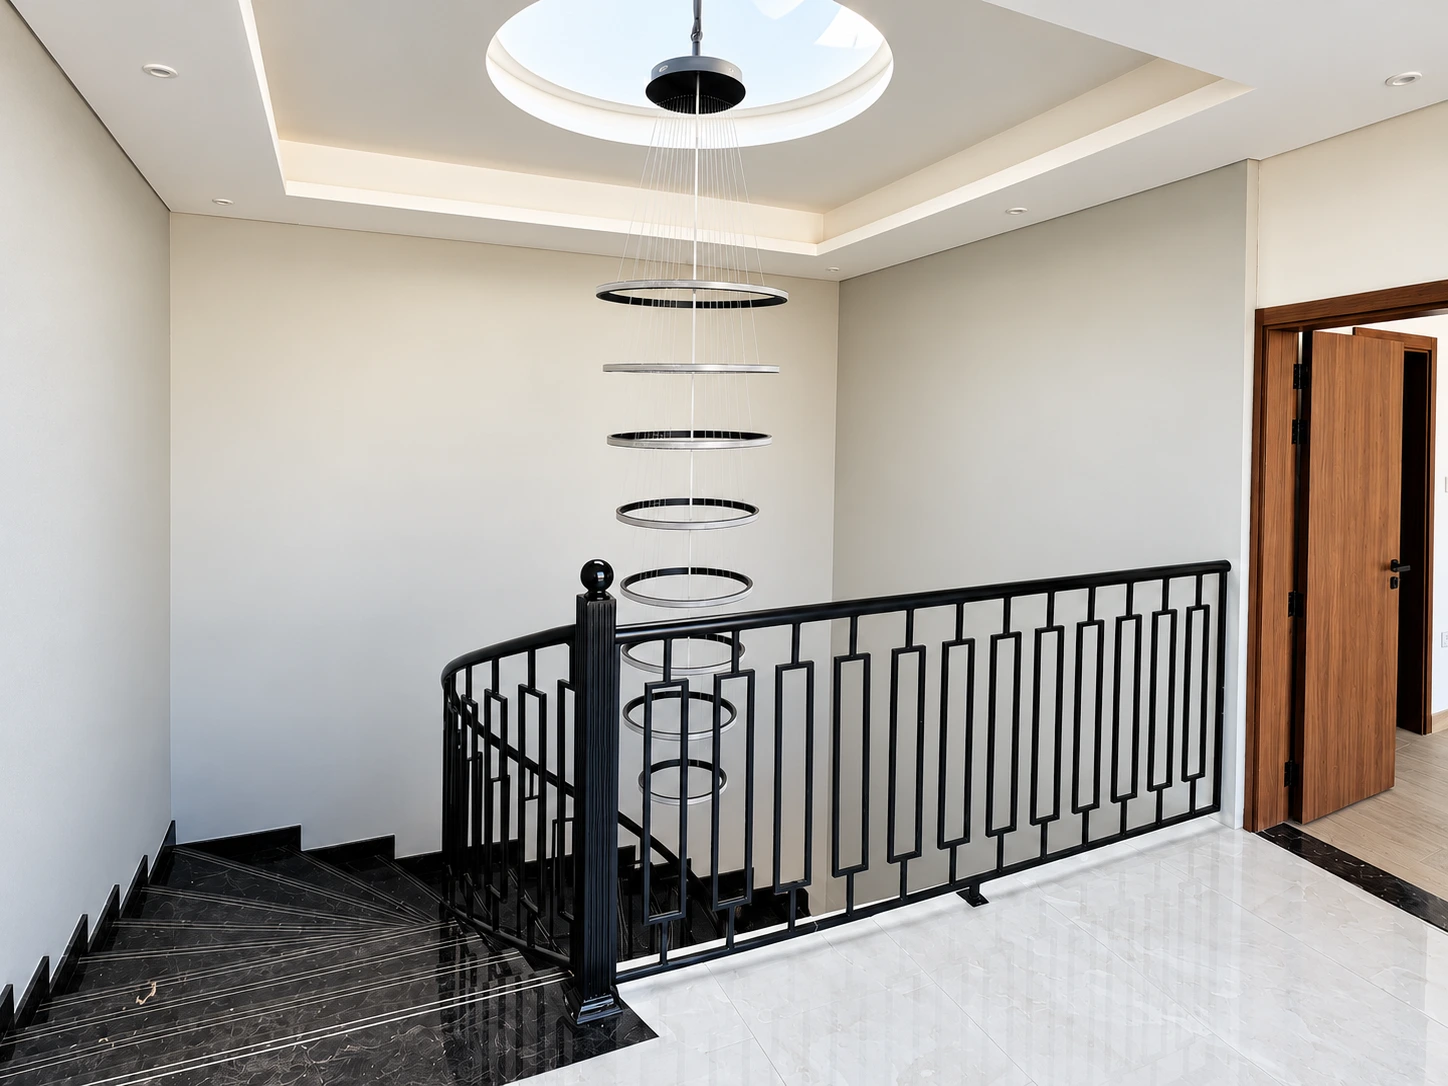
A sweeping dark-stone staircase brings a sculptural note to the interior. Pale floors, warm joinery and statement lighting create a balanced palette, while generous glazing draws daylight into the living spaces.
The details of daily life
Room for the way you live.
Shared amenities, thoughtfully brought together for everyday comfort.
01
Outdoor living
Swimming pool
Garden courtyard
Terrace & glass balustrades
Water feature wall
02
Inside the home
Curved stone staircase
Fitted kitchen
Breakfast counter
Living room
03
Everyday details
Glass-enclosed shower
Bathroom vanity
Pendant lighting
Enclosed parking
The three JVT villas share the interior design and amenities confirmed by AS Development. Interior and outdoor lifestyle images are representative; selected interior views have been digitally reframed.
A closer look
Discover JVT Villa 2.
Explore the exteriors, interiors and outdoor spaces.
12 images
Warm-toned facade
Curved stone staircase · Representative interior
Kitchen and breakfast counter · Representative interior
Entrance and courtyard · Representative outdoor space
Swimming pool and terrace · Representative outdoor space
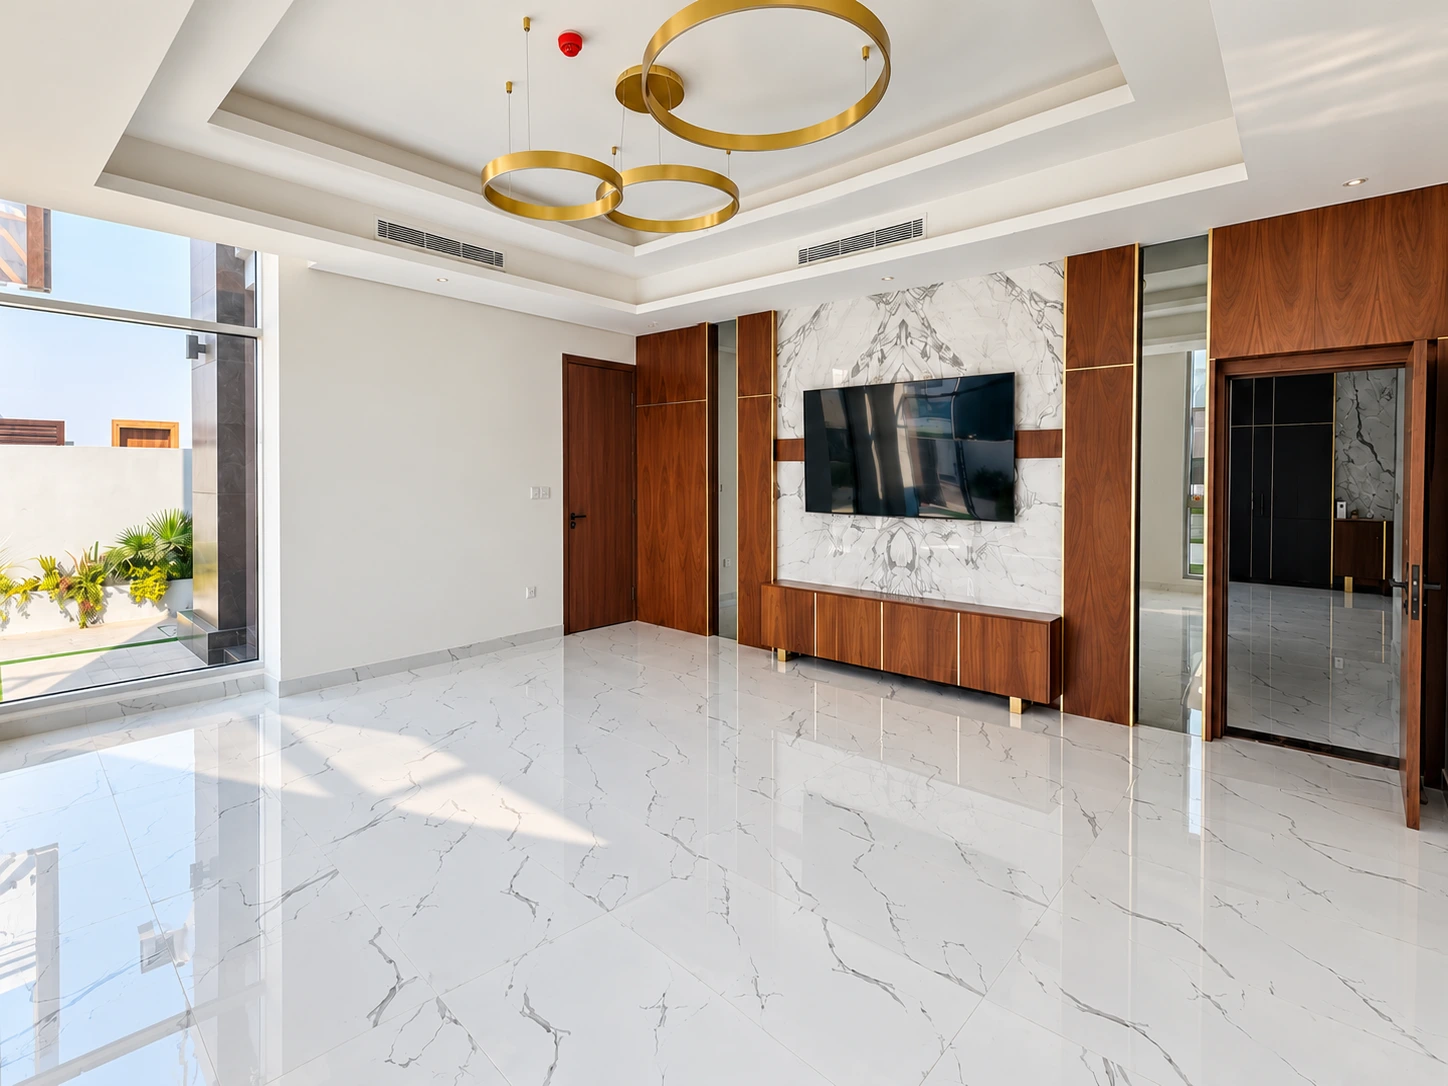
Living room and feature wall · Representative interior
Kitchen cabinetry and appliances · Representative interior
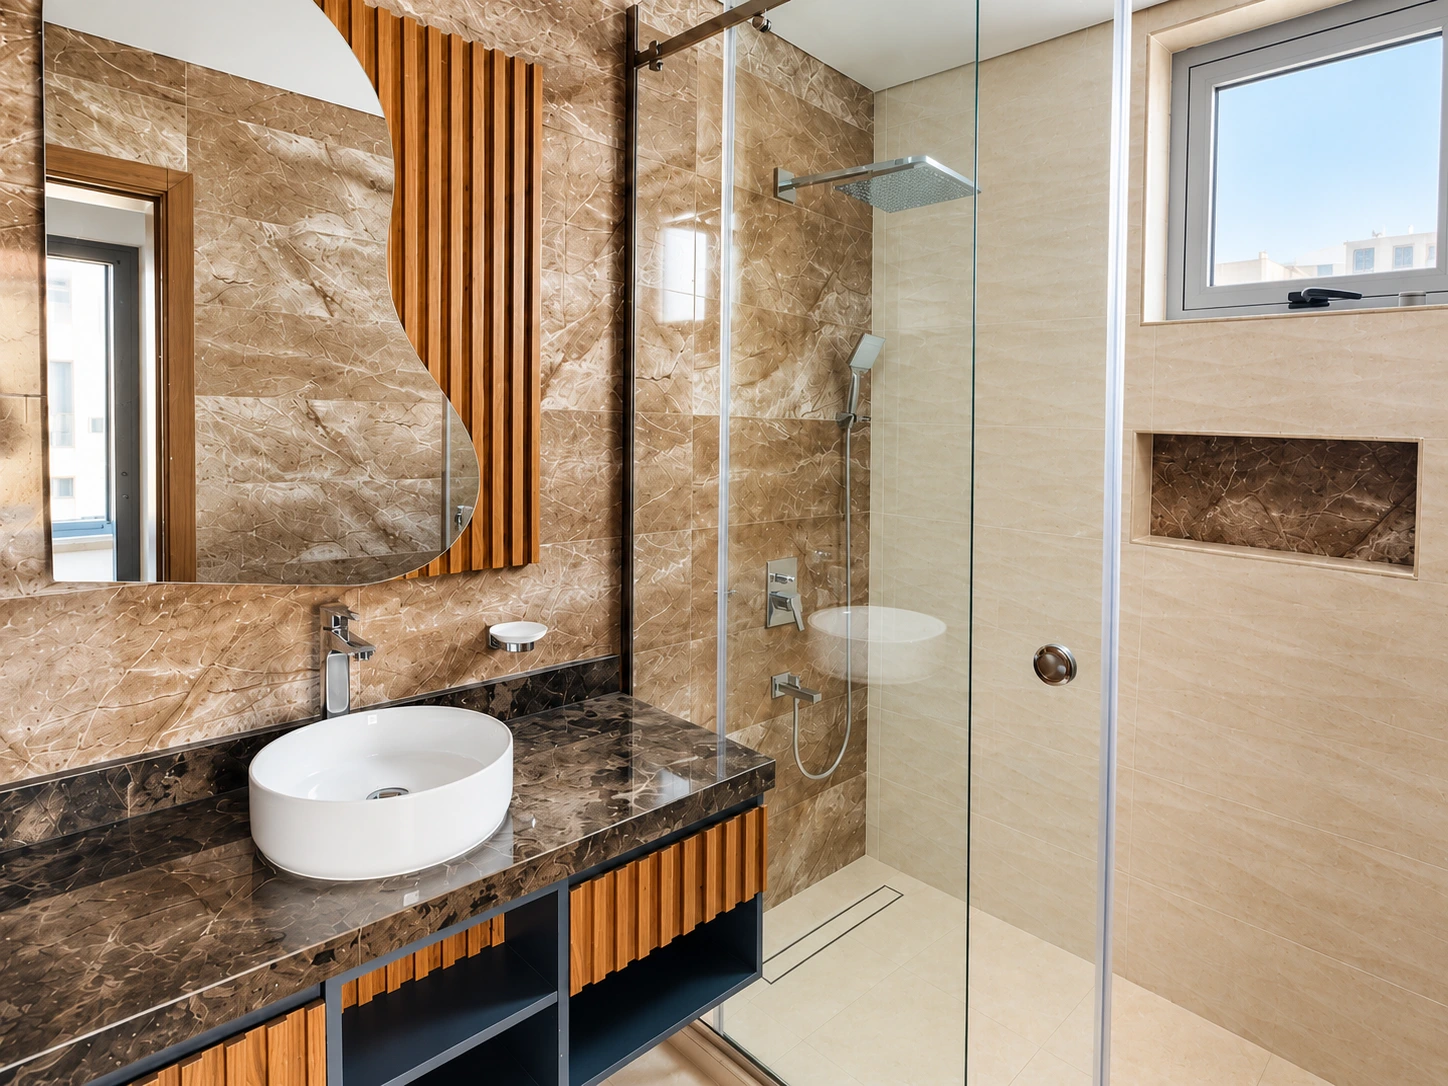
Bathroom and glass-enclosed shower · Representative interior
Front courtyard · Representative outdoor space
Stairwell and pendant lighting · Representative interior
Garden and water-feature wall · Representative outdoor space
Planted side passage · Representative outdoor space
2 images
Warm-toned facade
Entrance and courtyard · Representative outdoor space
3 images
Curved stone staircase · Representative interior
Living room and feature wall · Representative interior
Stairwell and pendant lighting · Representative interior
2 images
Kitchen and breakfast counter · Representative interior
Kitchen cabinetry and appliances · Representative interior
4 images
Swimming pool and terrace · Representative outdoor space
Front courtyard · Representative outdoor space
Garden and water-feature wall · Representative outdoor space
Planted side passage · Representative outdoor space
1 image
Bathroom and glass-enclosed shower · Representative interior
A sense of place
A neighbourhood to call your own.
Jumeirah Village Triangle brings a residential rhythm to Dubai, with community parks, schools and sports facilities within the wider neighbourhood. Discover the setting behind the collection.