
Home/Residences/Furjan Villa 1
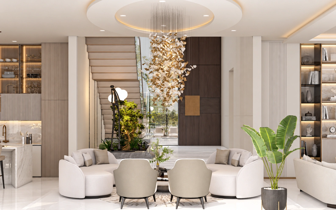
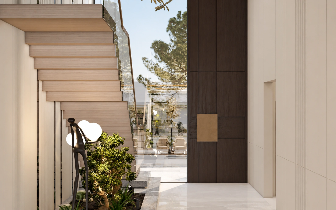
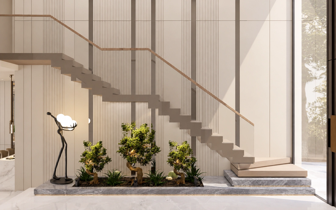
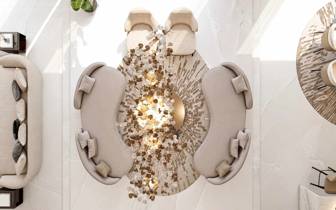
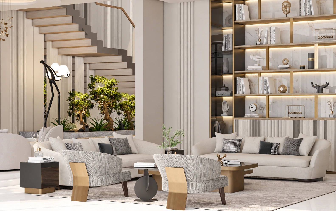
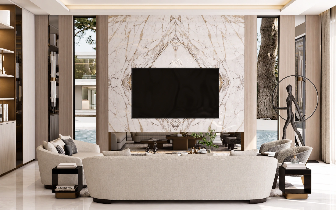
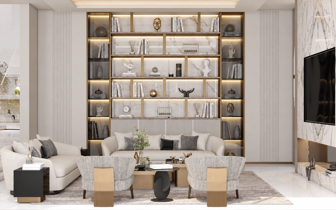
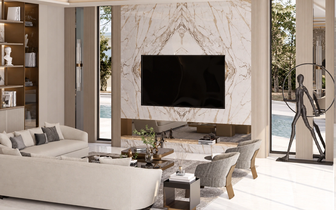
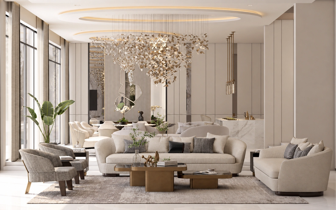
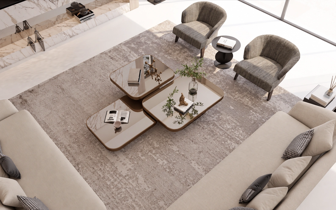
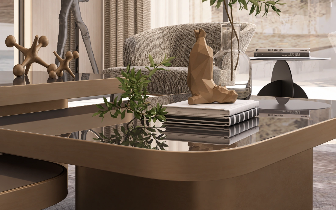
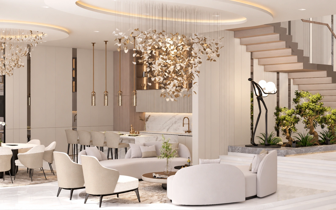
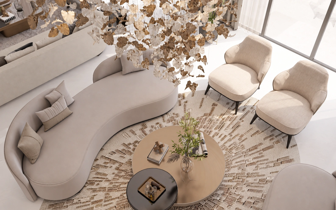
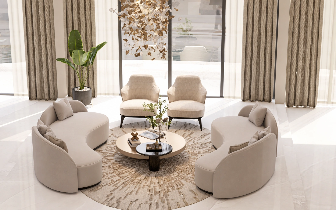
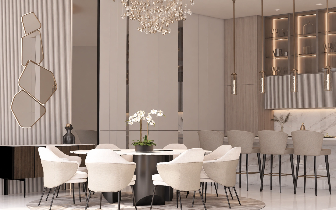
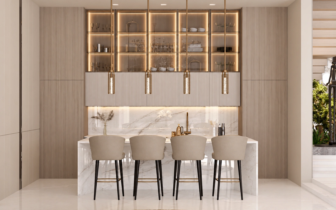
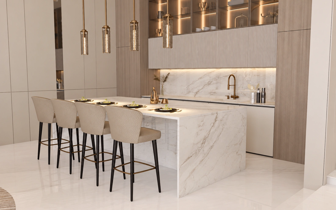
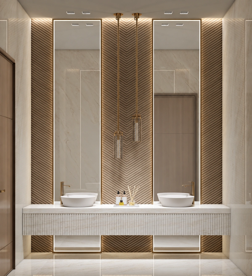
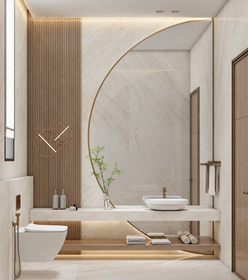
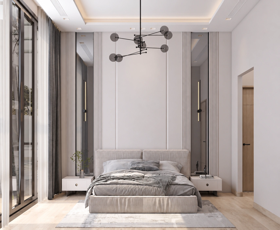
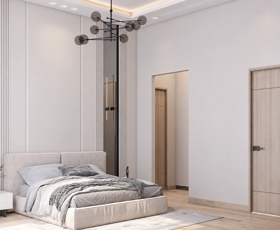
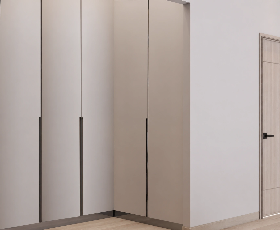
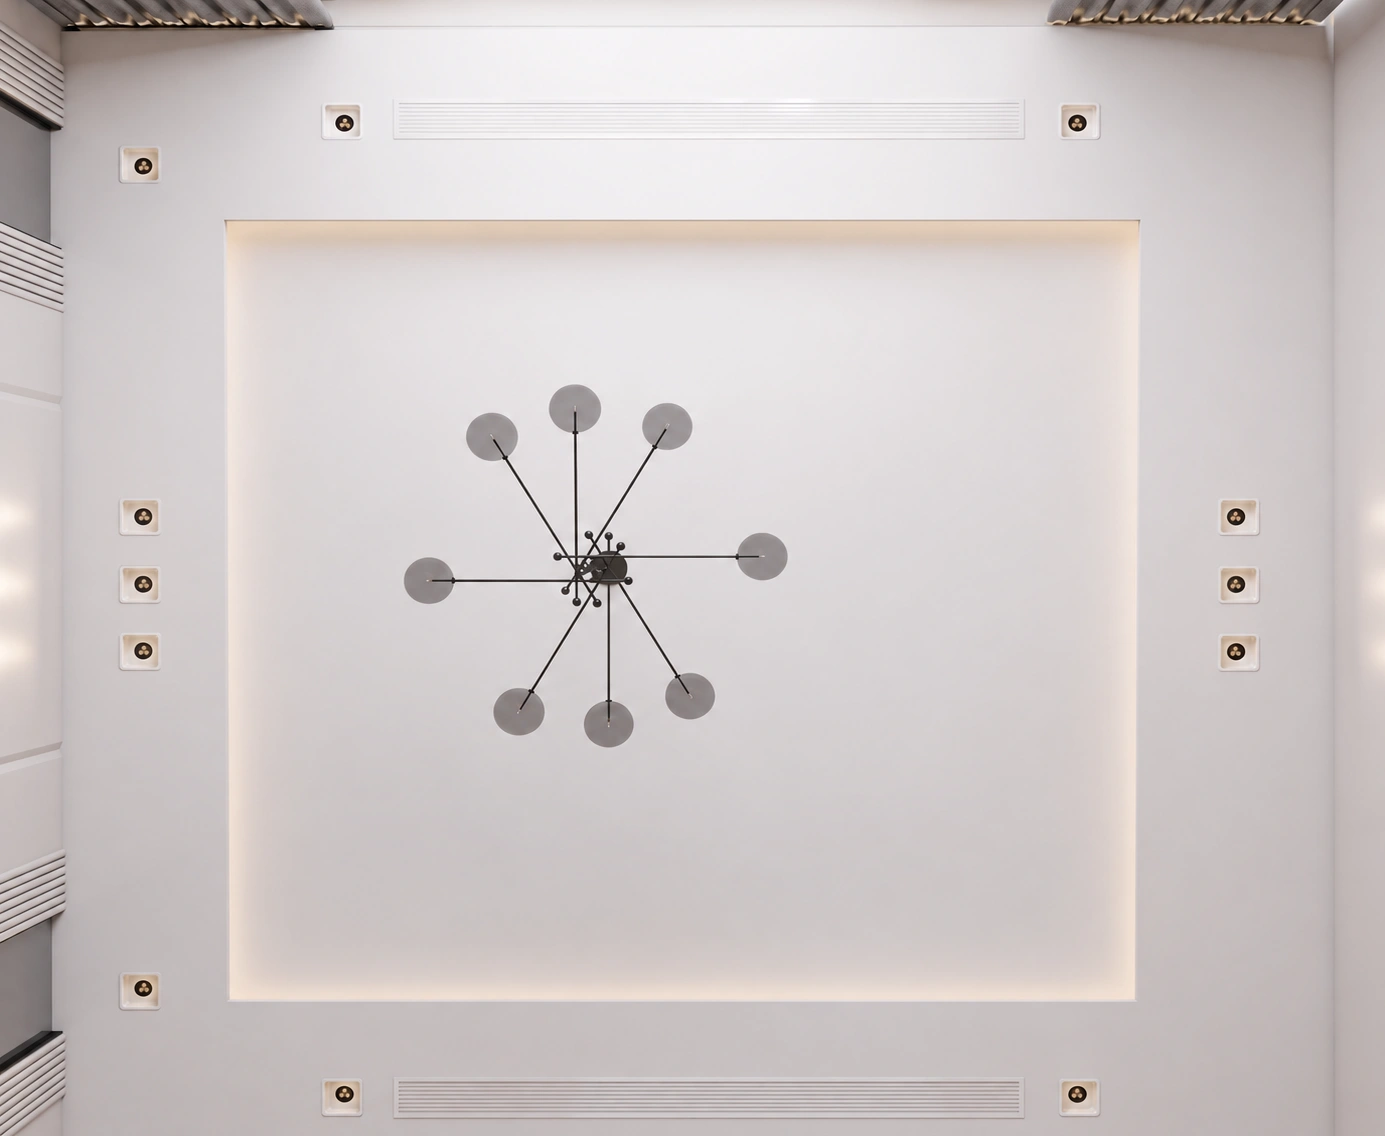
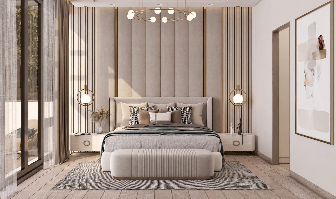
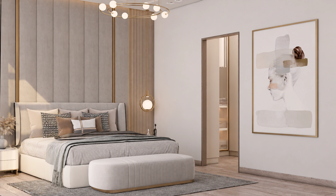
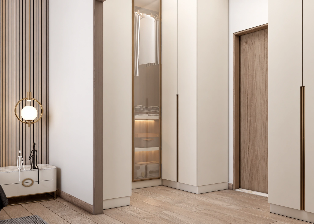
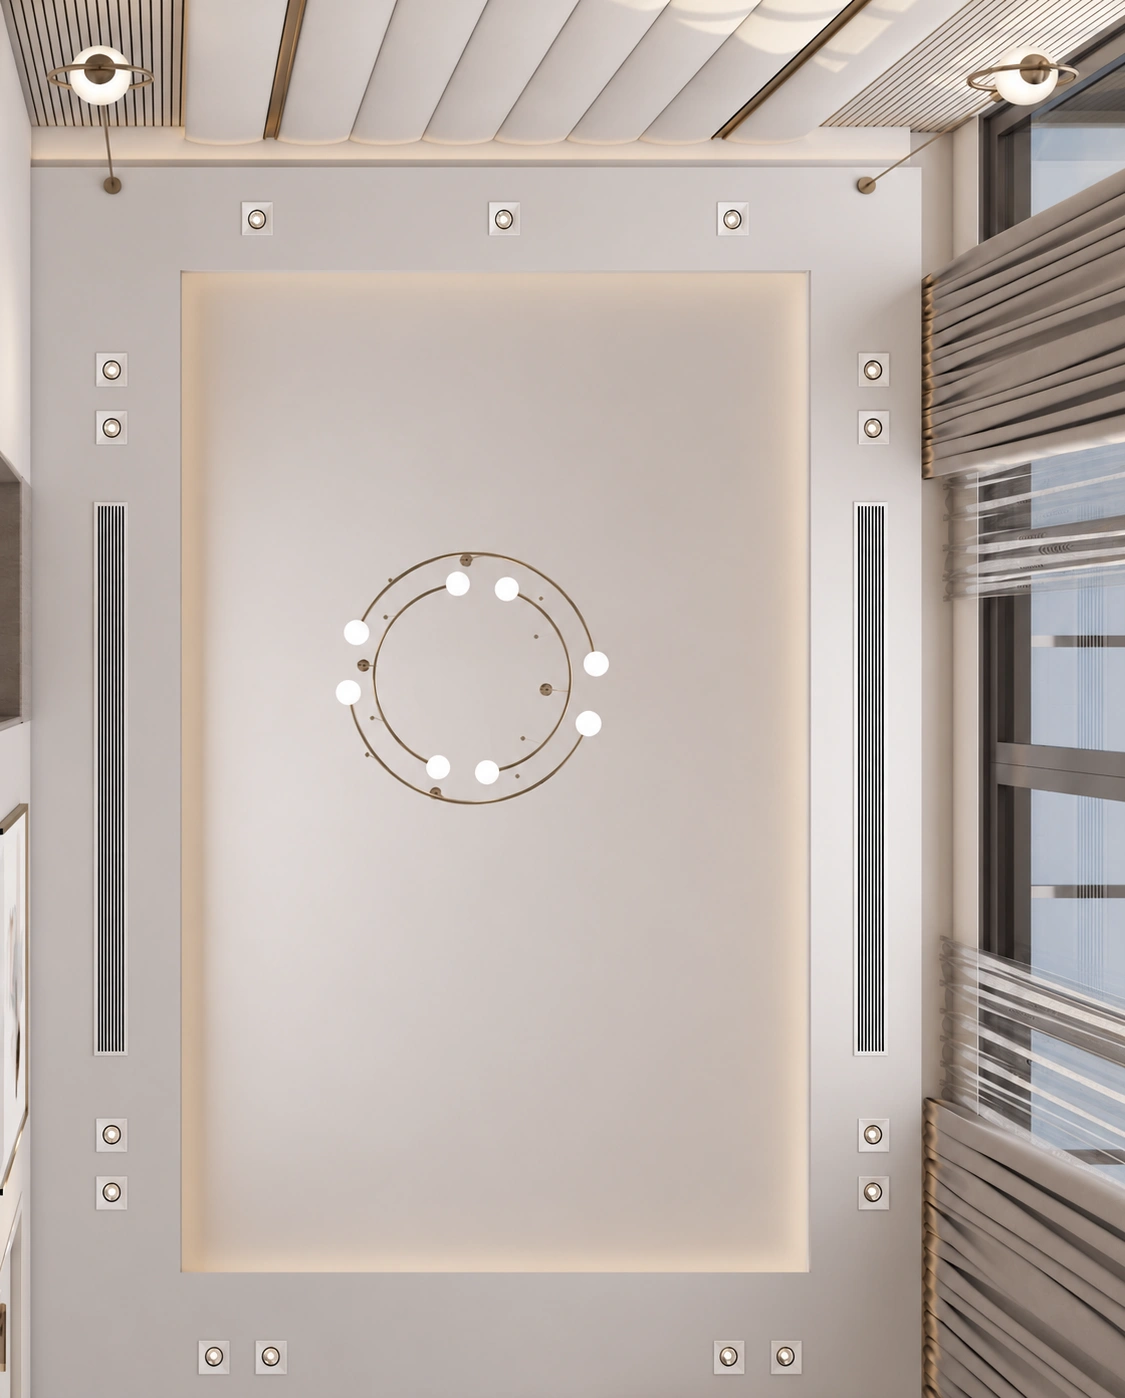
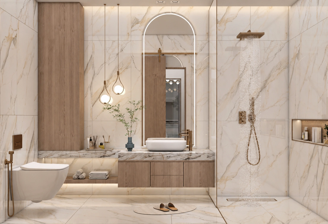
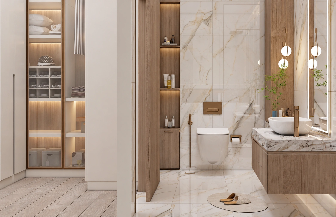
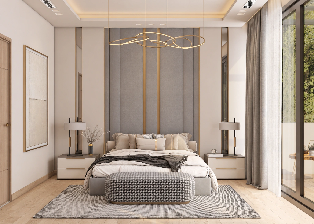
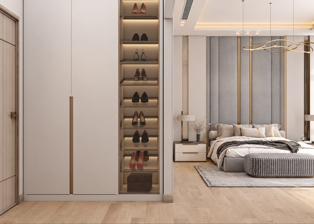
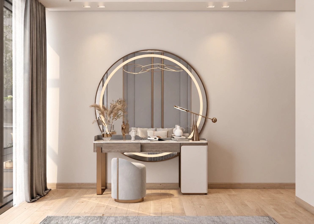
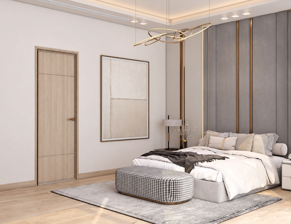
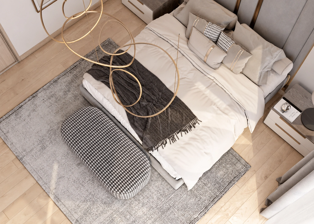
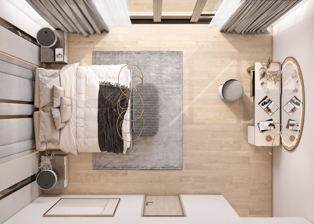
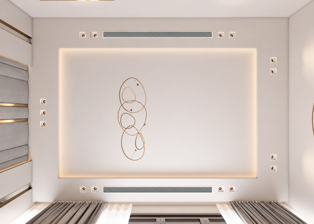
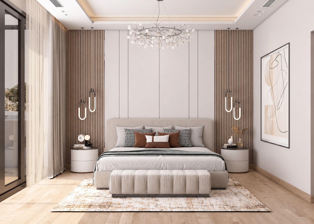
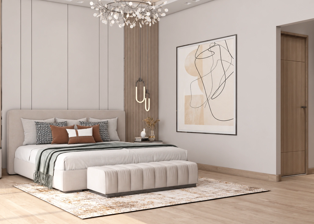
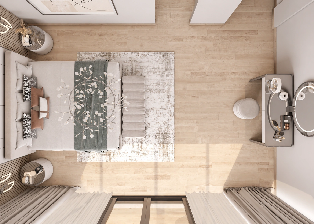
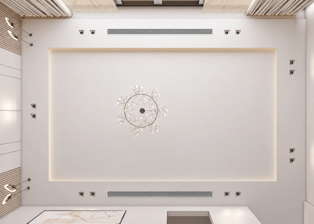
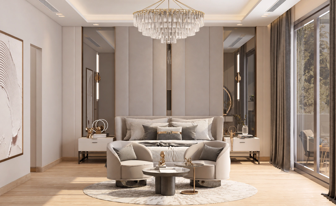
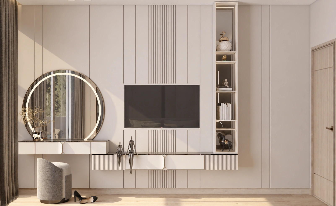
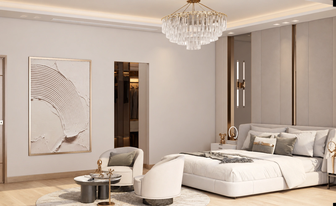
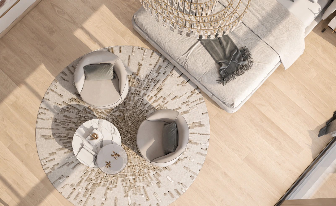
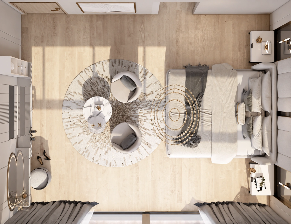
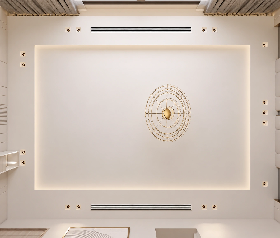
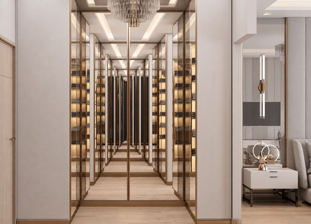
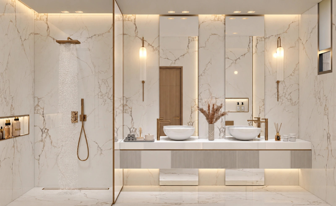
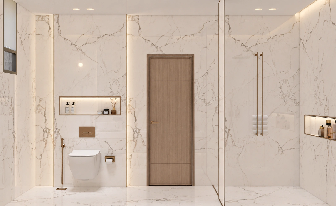
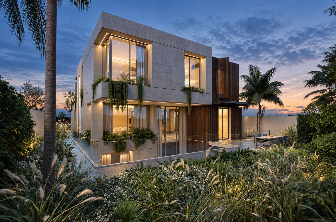
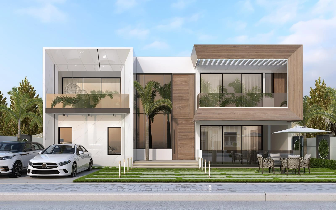
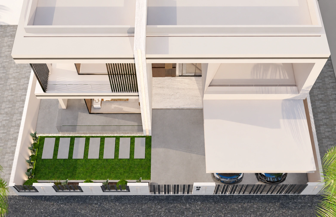
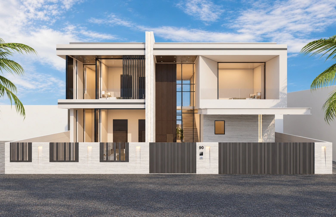
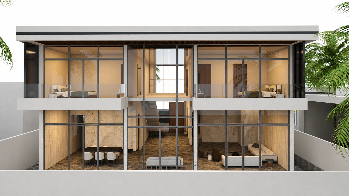
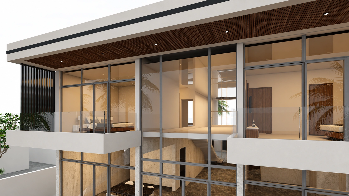
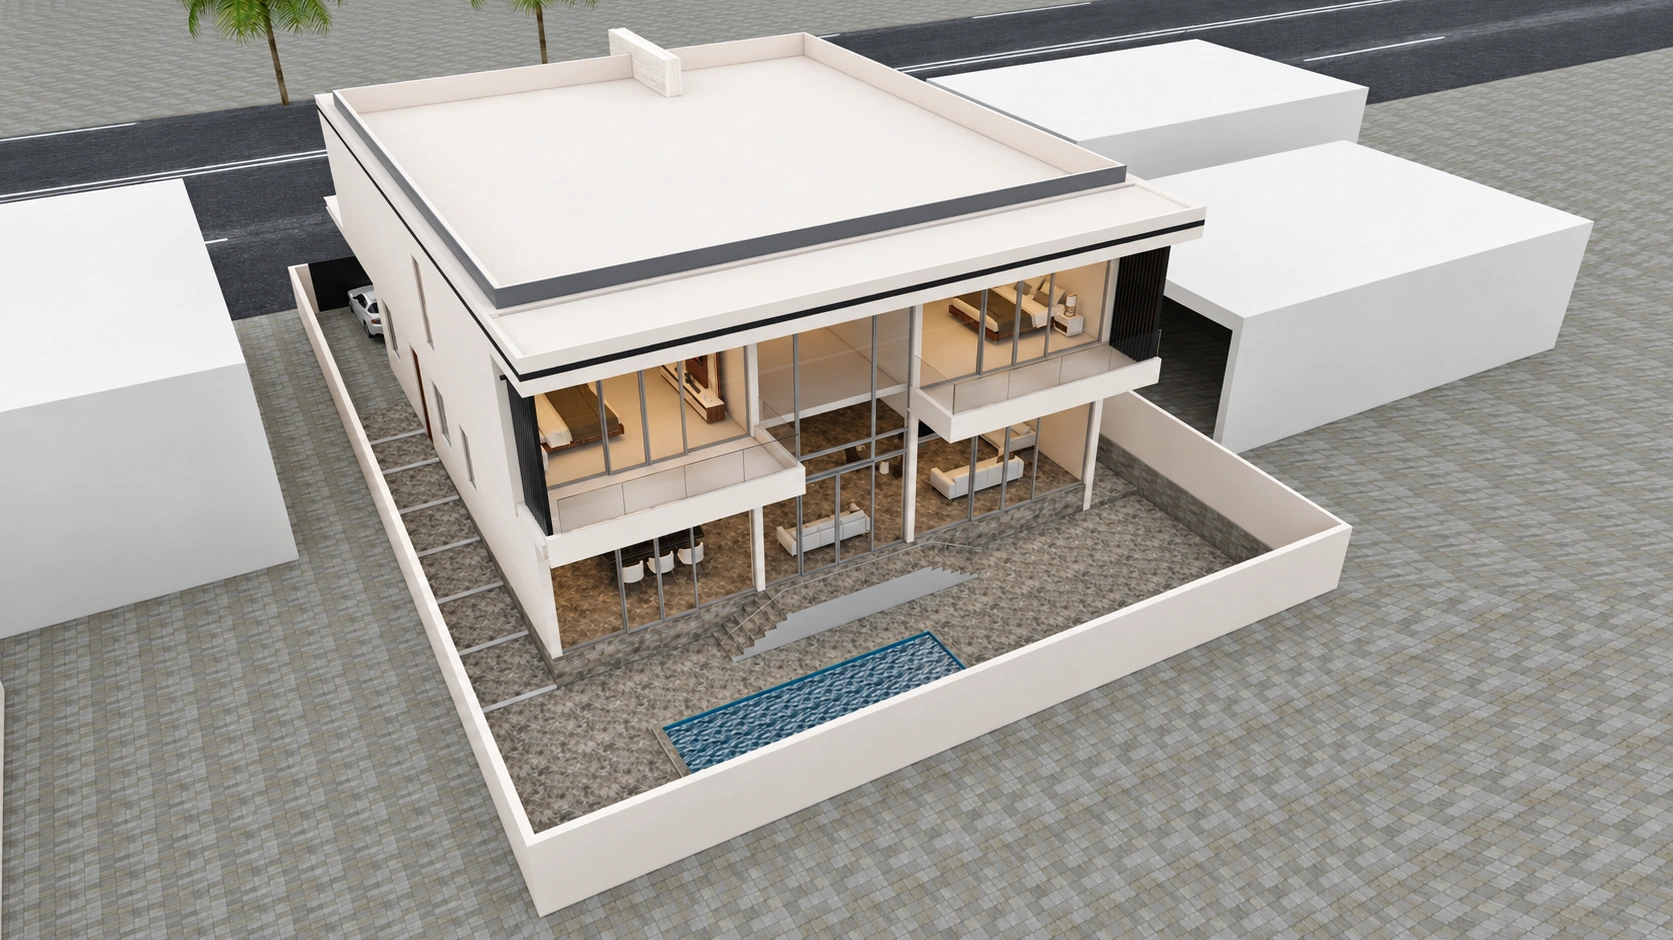
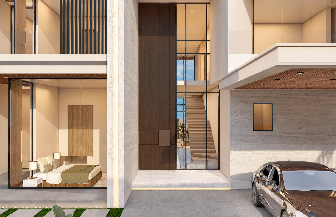
Strong white frames and expansive glazing define the exterior. Inside, a double-height living space, sculptural lighting and warm bedroom finishes create an inviting balance of scale and intimacy.
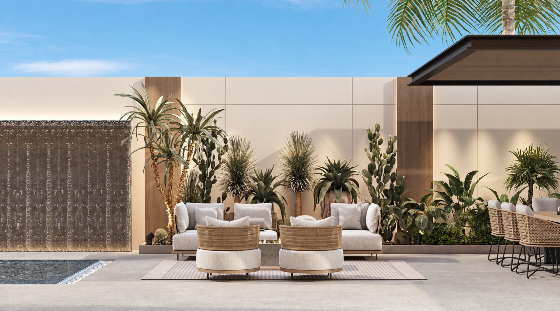
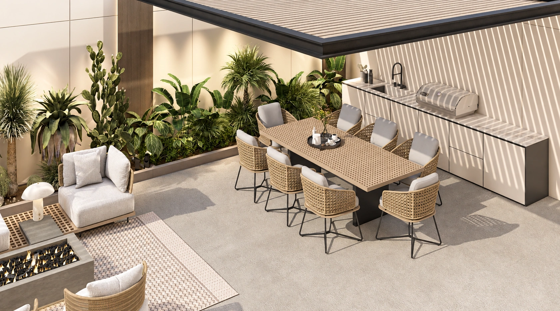
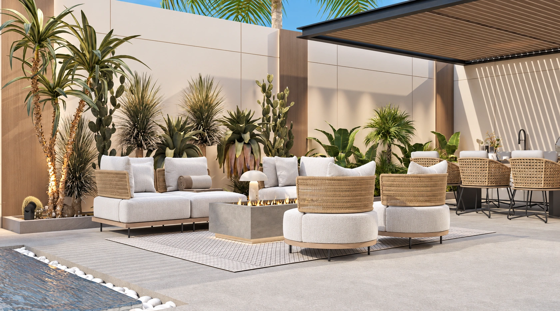
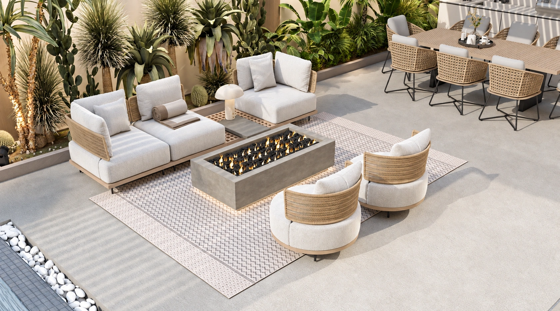
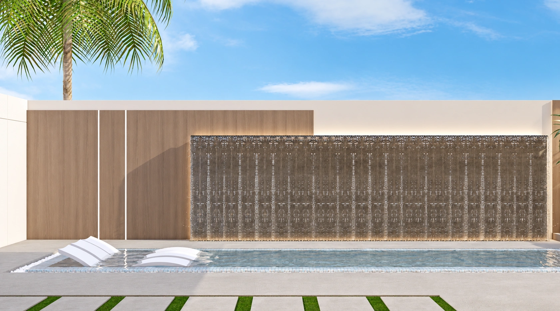
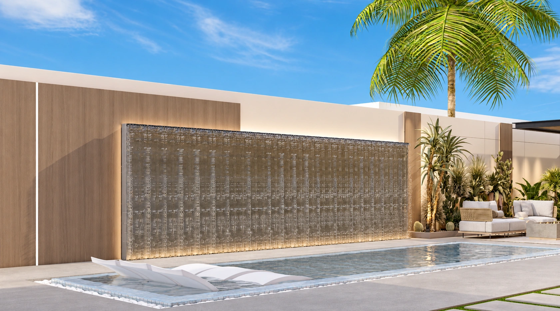
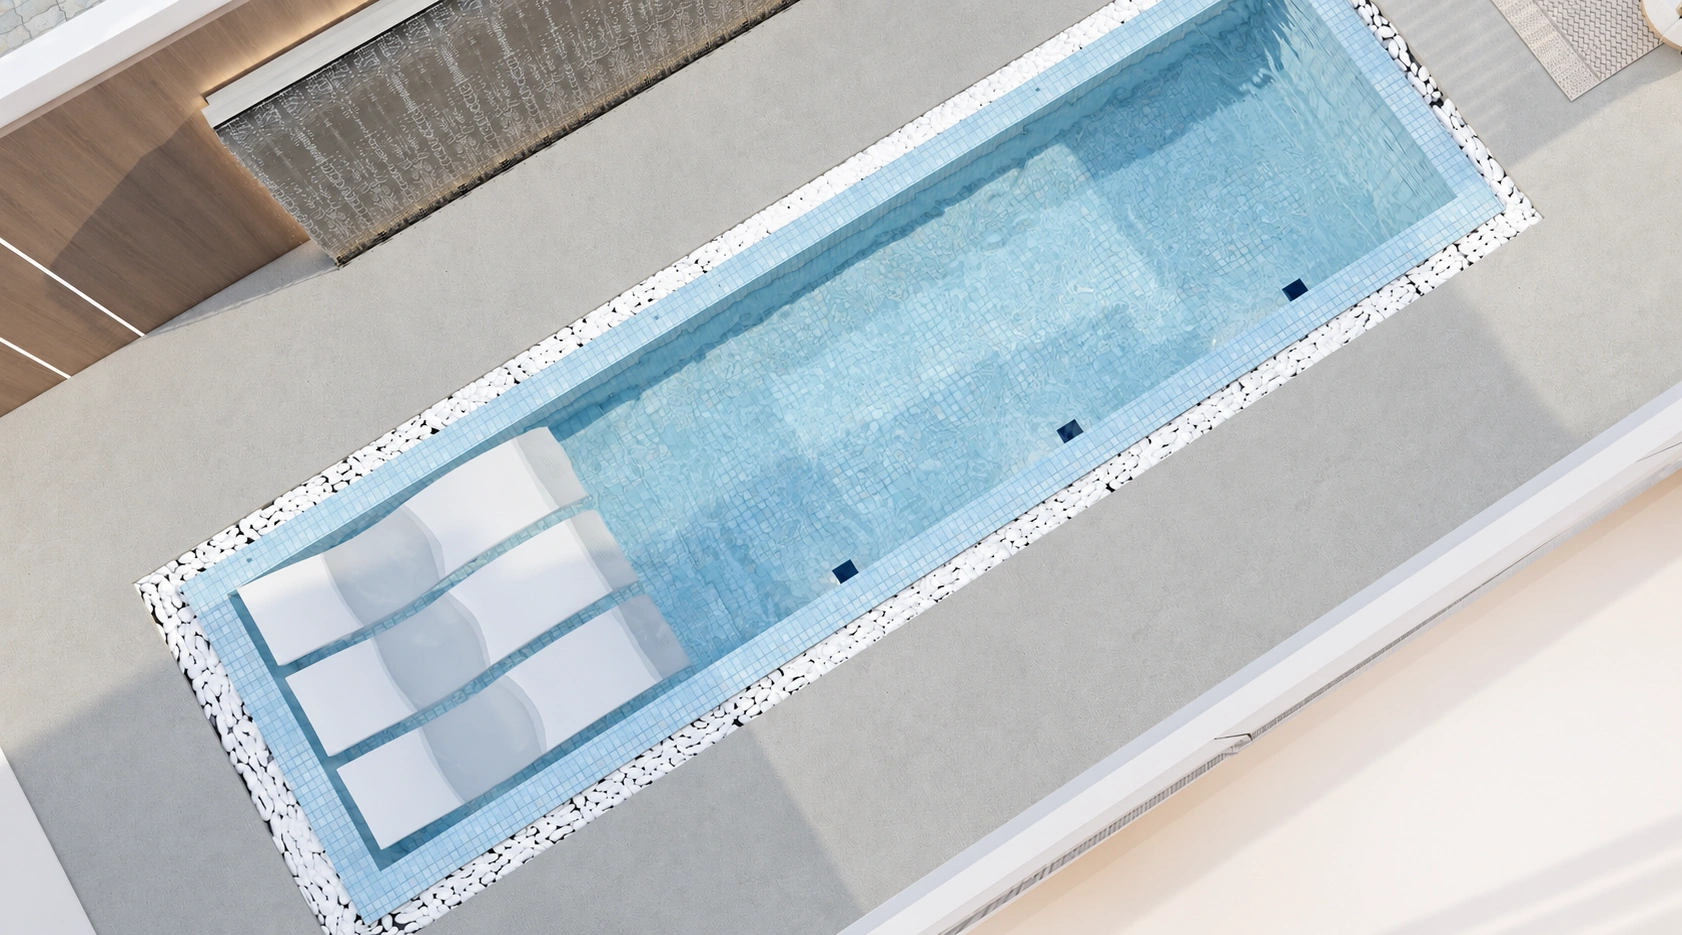
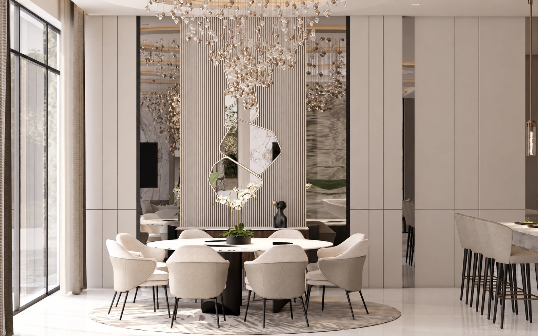
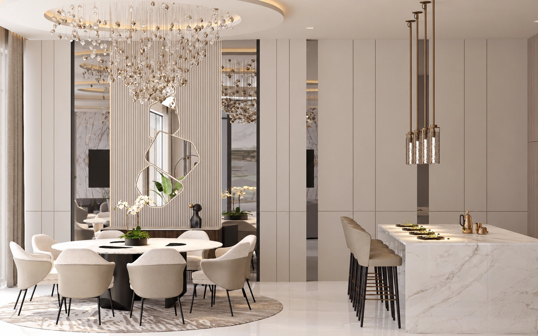
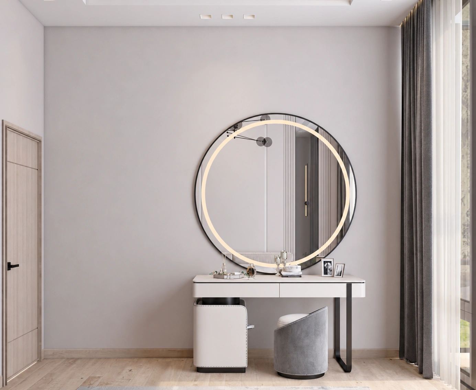
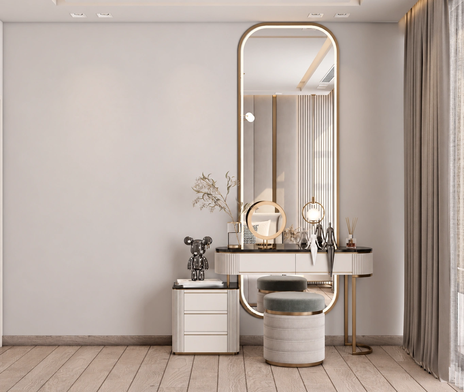
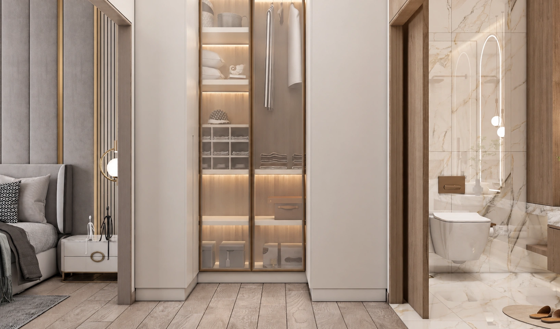
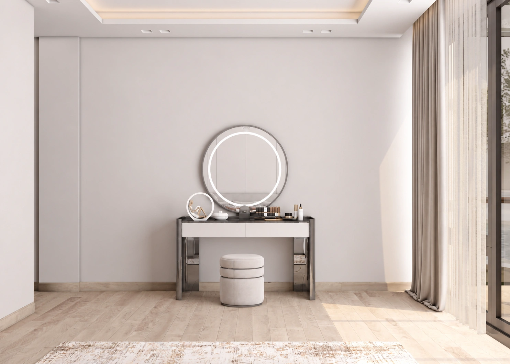
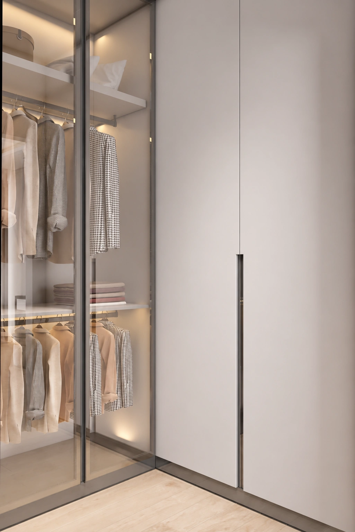
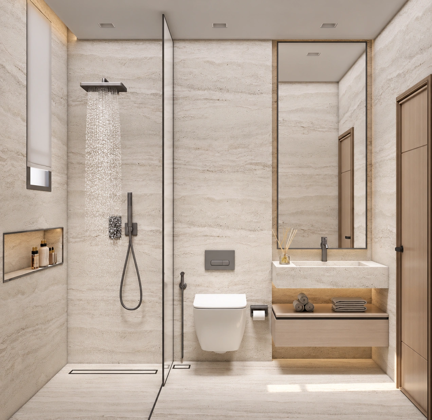
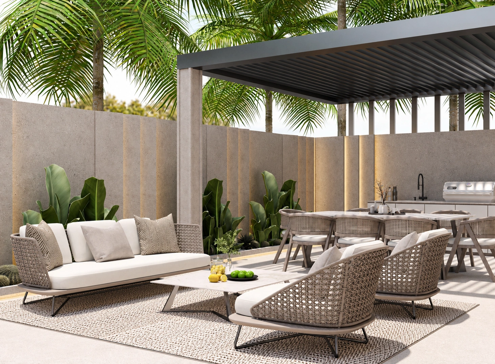
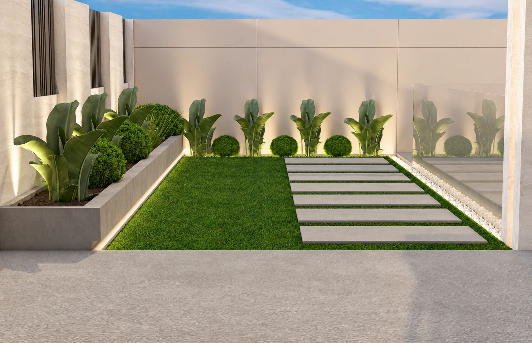
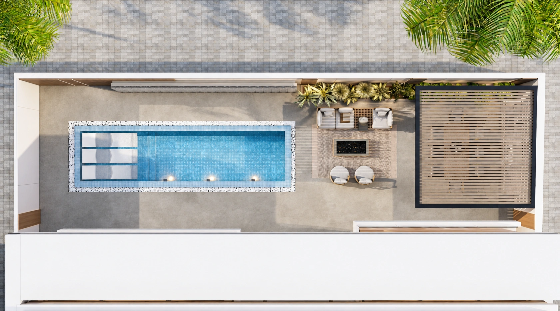
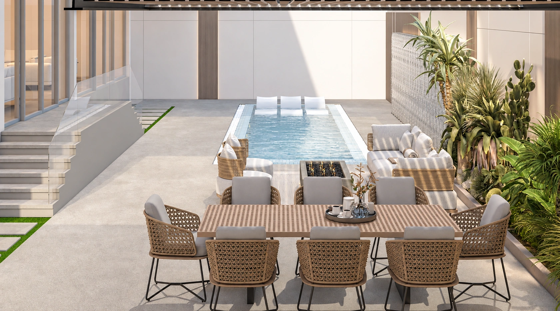
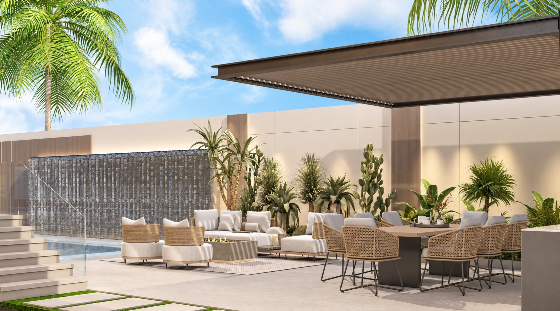
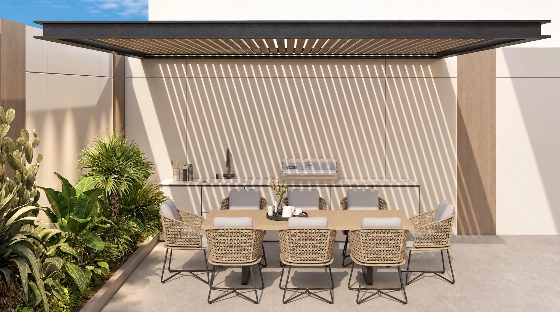
The garden offers a private pool, pergola seating and a water feature. Open living and dining areas connect to the landscape, while individually styled bedrooms create quieter places to retreat.
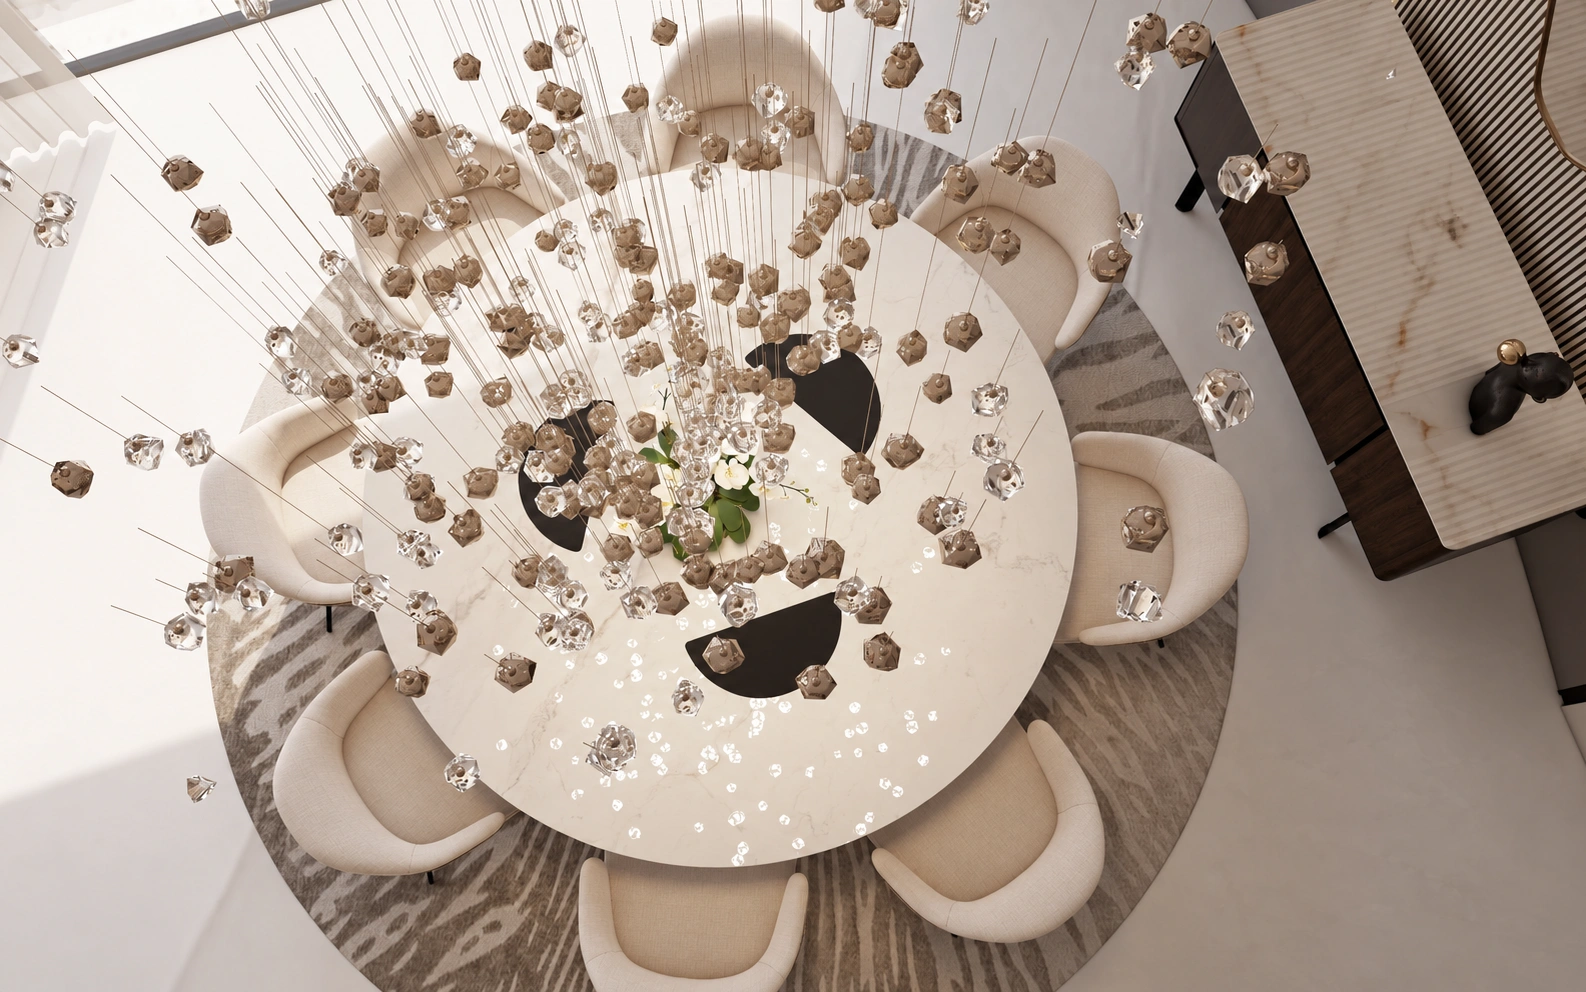
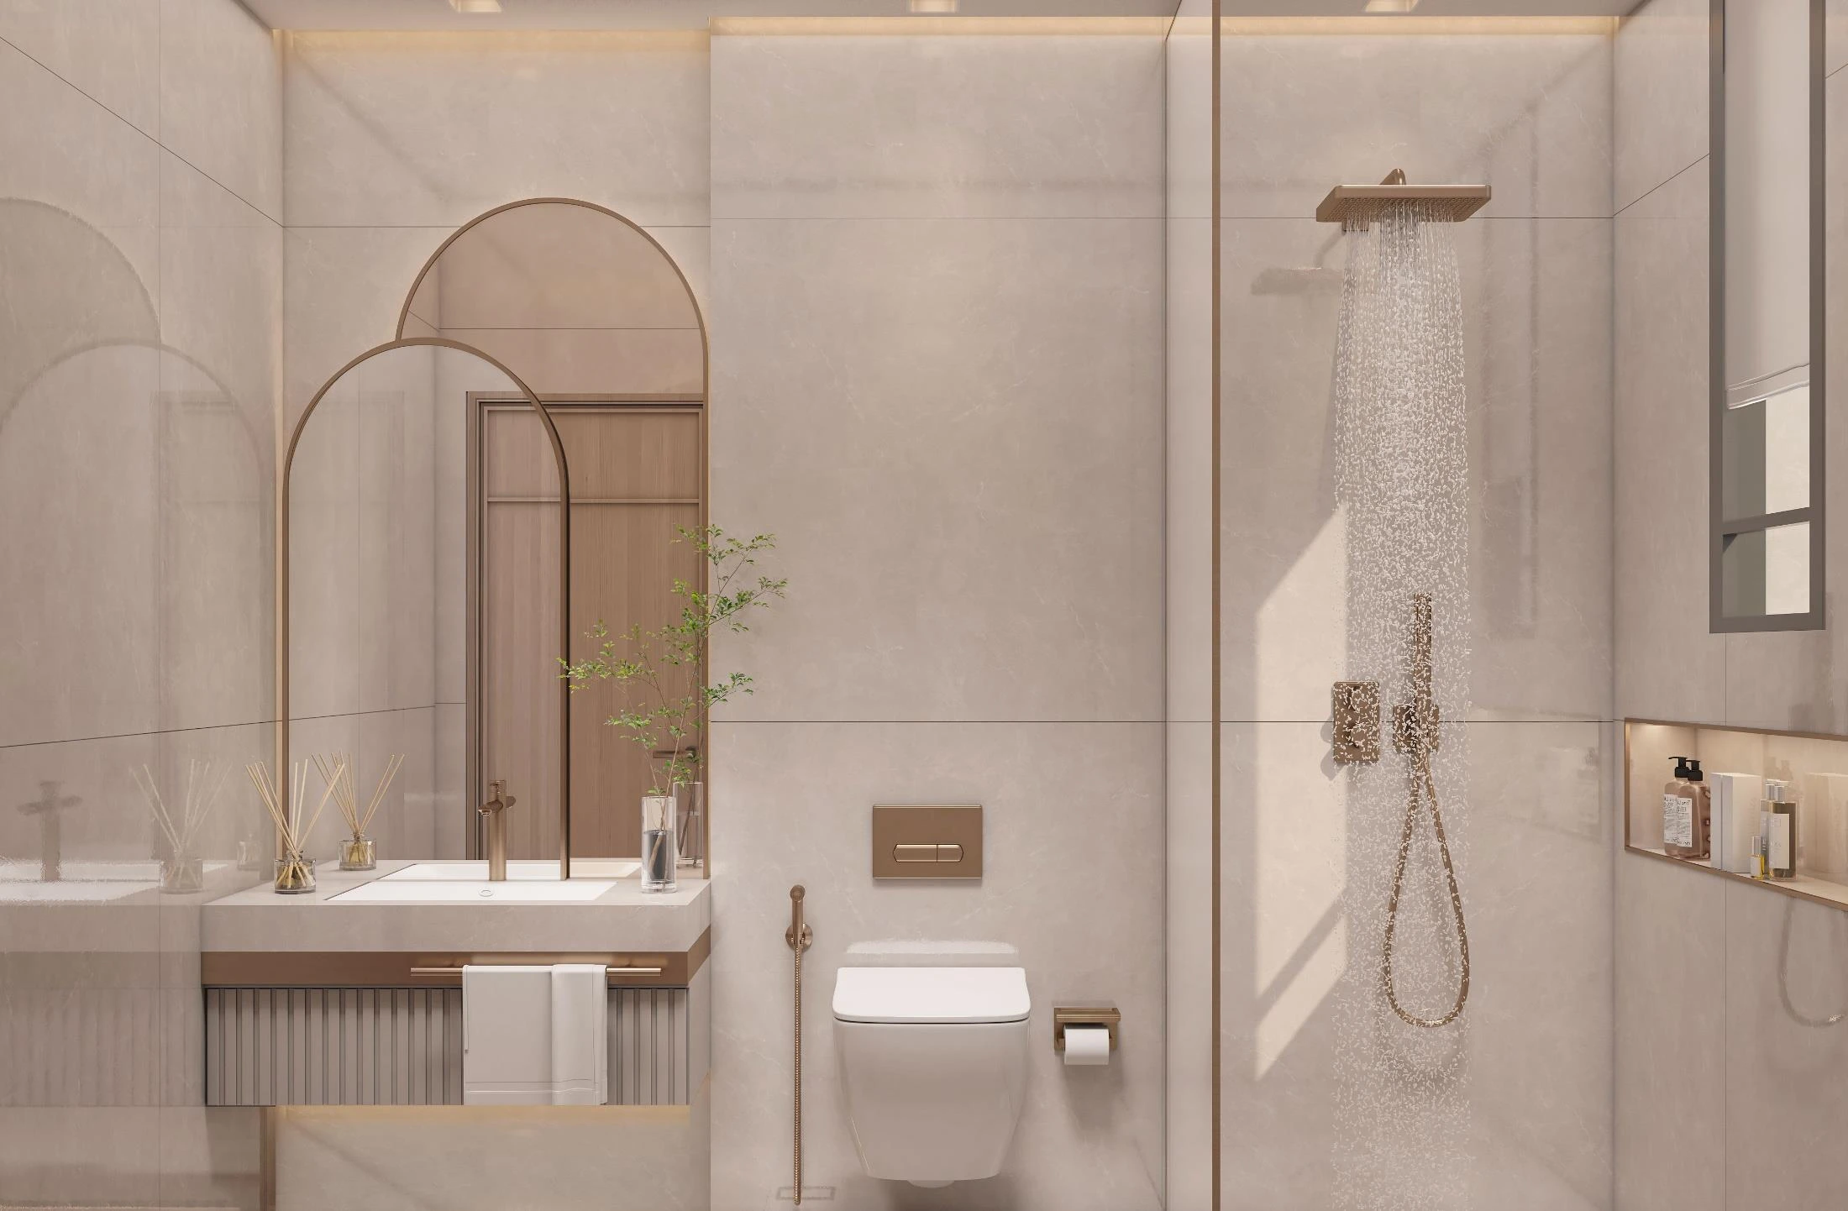
Spaces for gathering, moments of retreat, and details that make the everyday feel exceptional.
Final specifications are subject to confirmation.
Architecture, landscape and the spaces within. Select an image to see the complete view.
Explore the full design presentation for the proposed spaces and finishes. Dimensioned floor plans were not included in this presentation; contact the project team for availability.
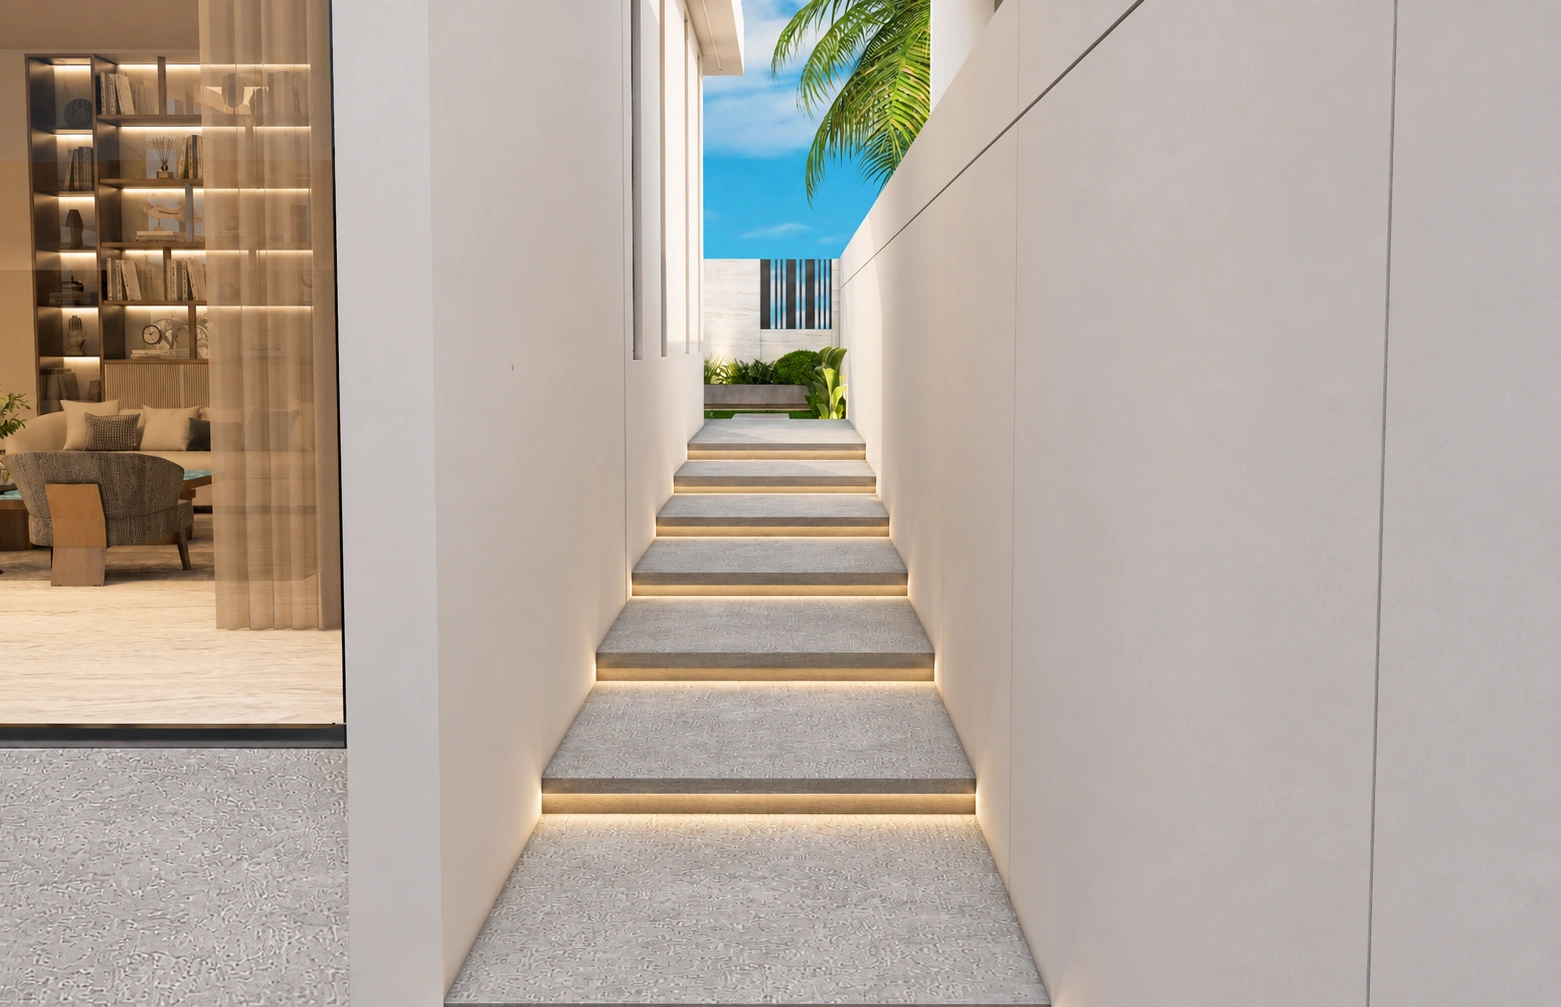
Private outdoor spaces and generous interiors shape this residence in Al Furjan.
Furjan
Area location only. The exact villa address is confirmed by the project team.
Explore the possibilities in the way that suits you.