Home/Properties/Golden Home 2
Contemporary living.
A connected Dubai address.
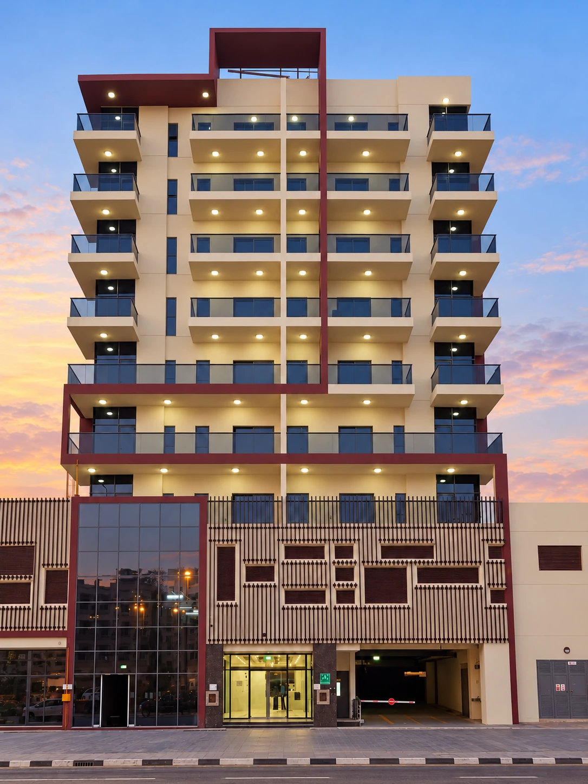
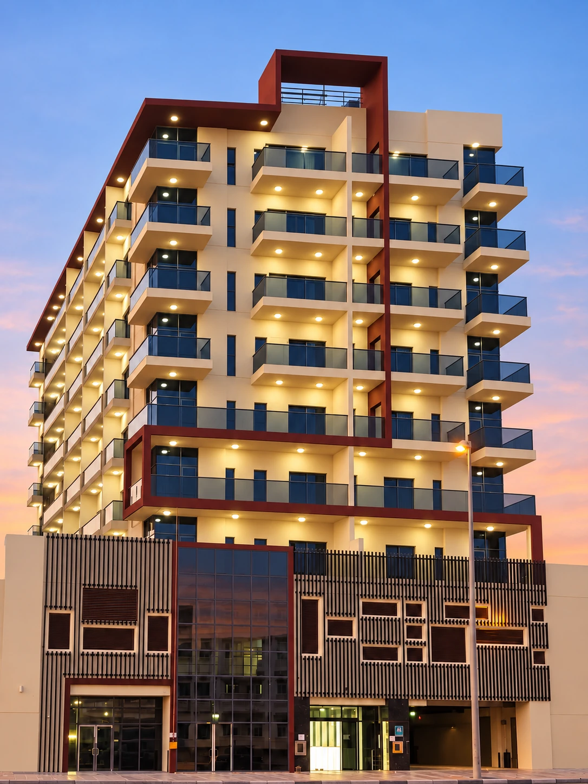
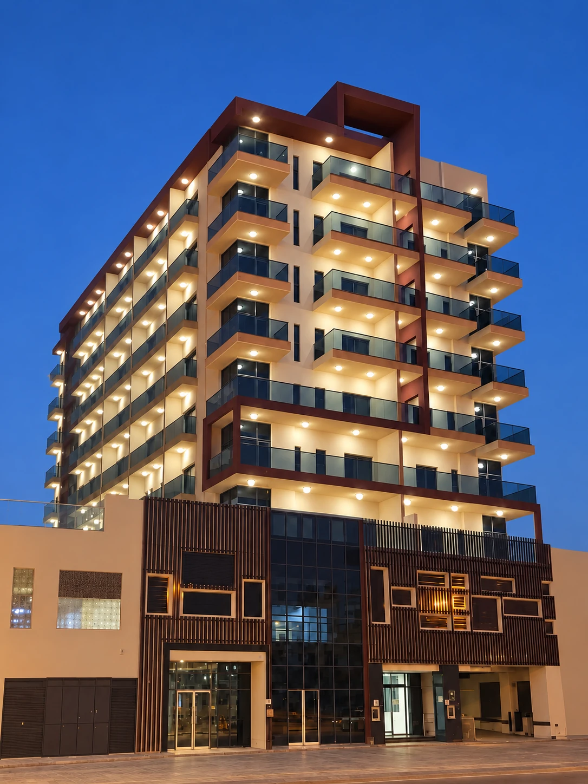
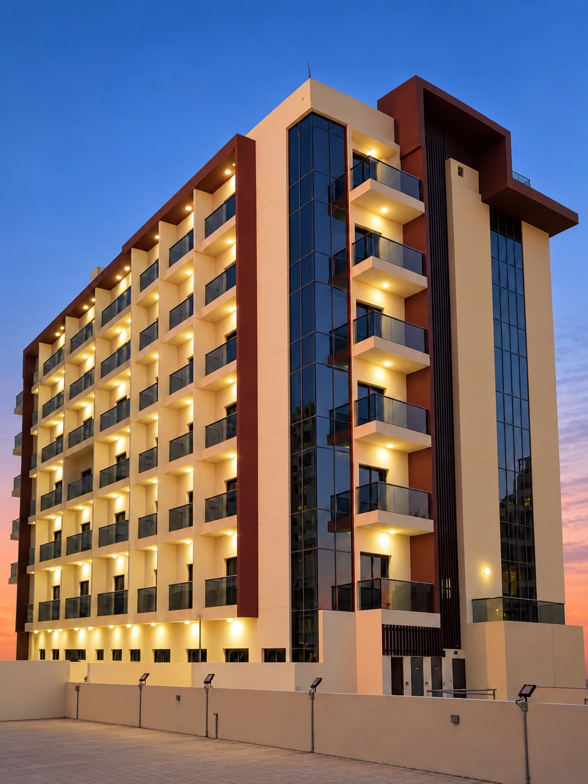
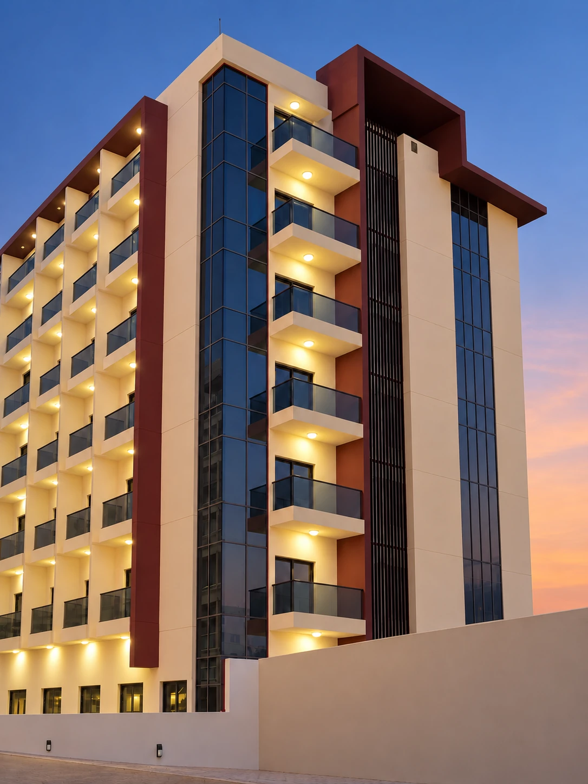
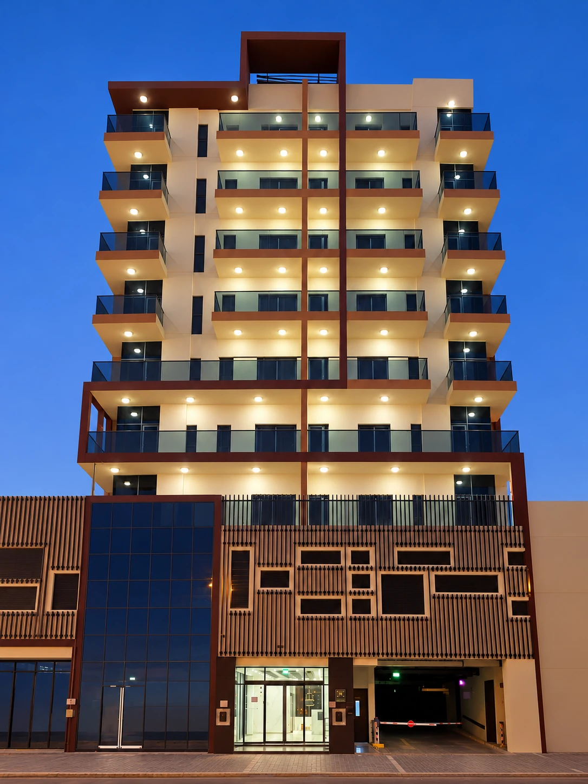
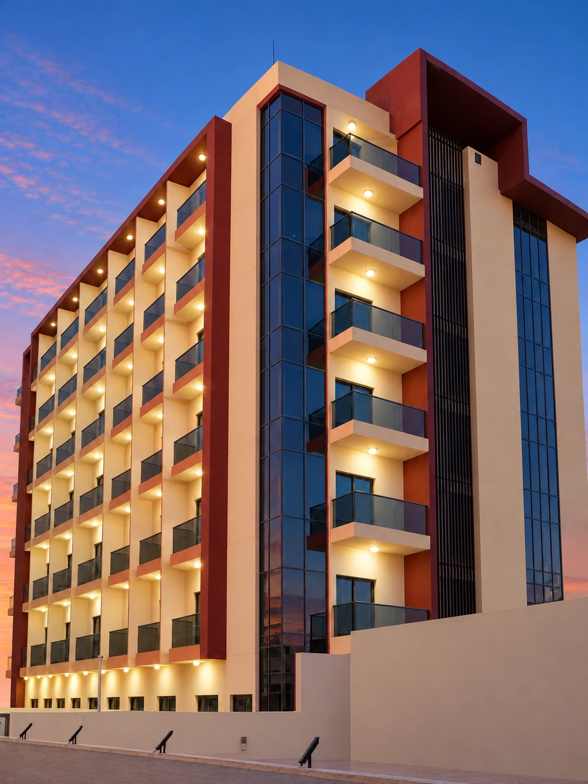
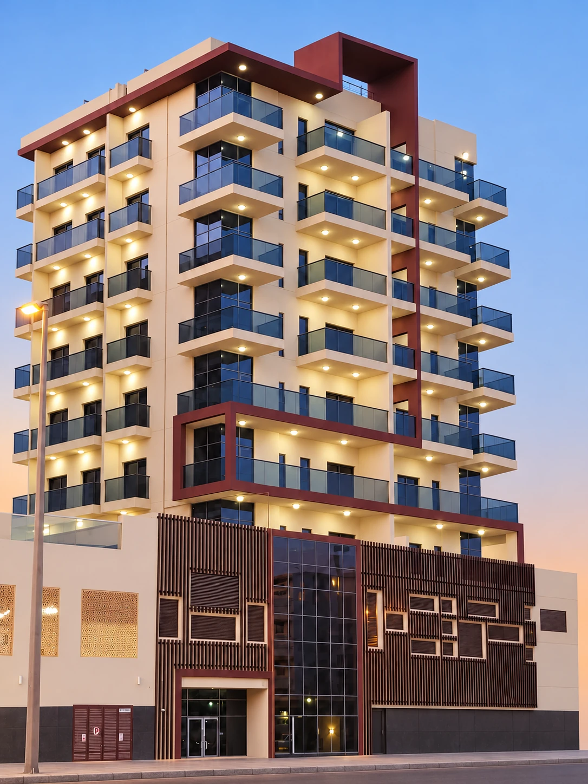
Golden Home 2 is a residential address in Dubai’s International City, defined by generous balcony projections, warm cream façades and rich architectural frames. Glass balustrades and contrasting details give the building a distinctive, contemporary profile.
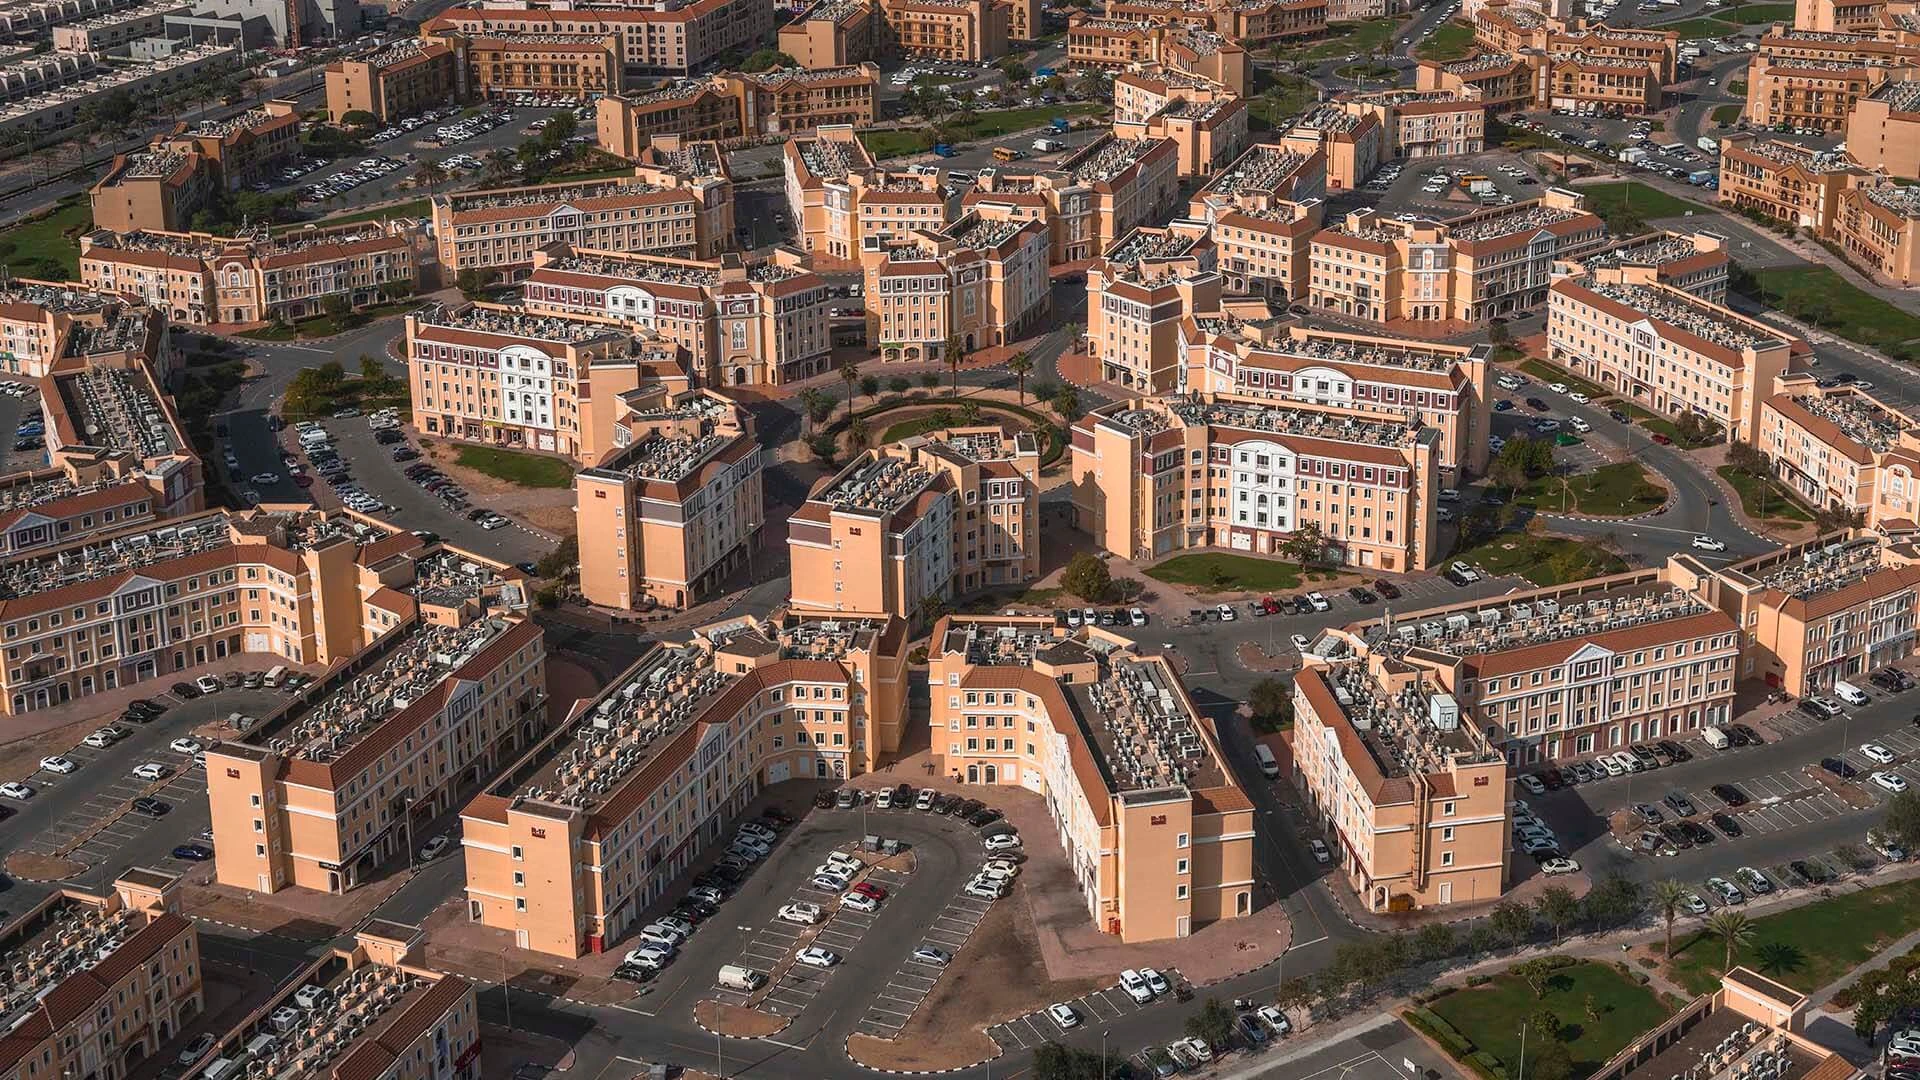
Set within an established neighbourhood, Golden Home 2 places local shopping, dining and everyday services within the wider community. Explore the architecture, discover our interior design concepts and speak with AS Development about available residences.
A balanced composition of cream façades, deep terracotta frames and dark glazing defines the building’s exterior. Repeated balconies bring depth to the elevations, while geometric screens distinguish the lower levels and entrance.
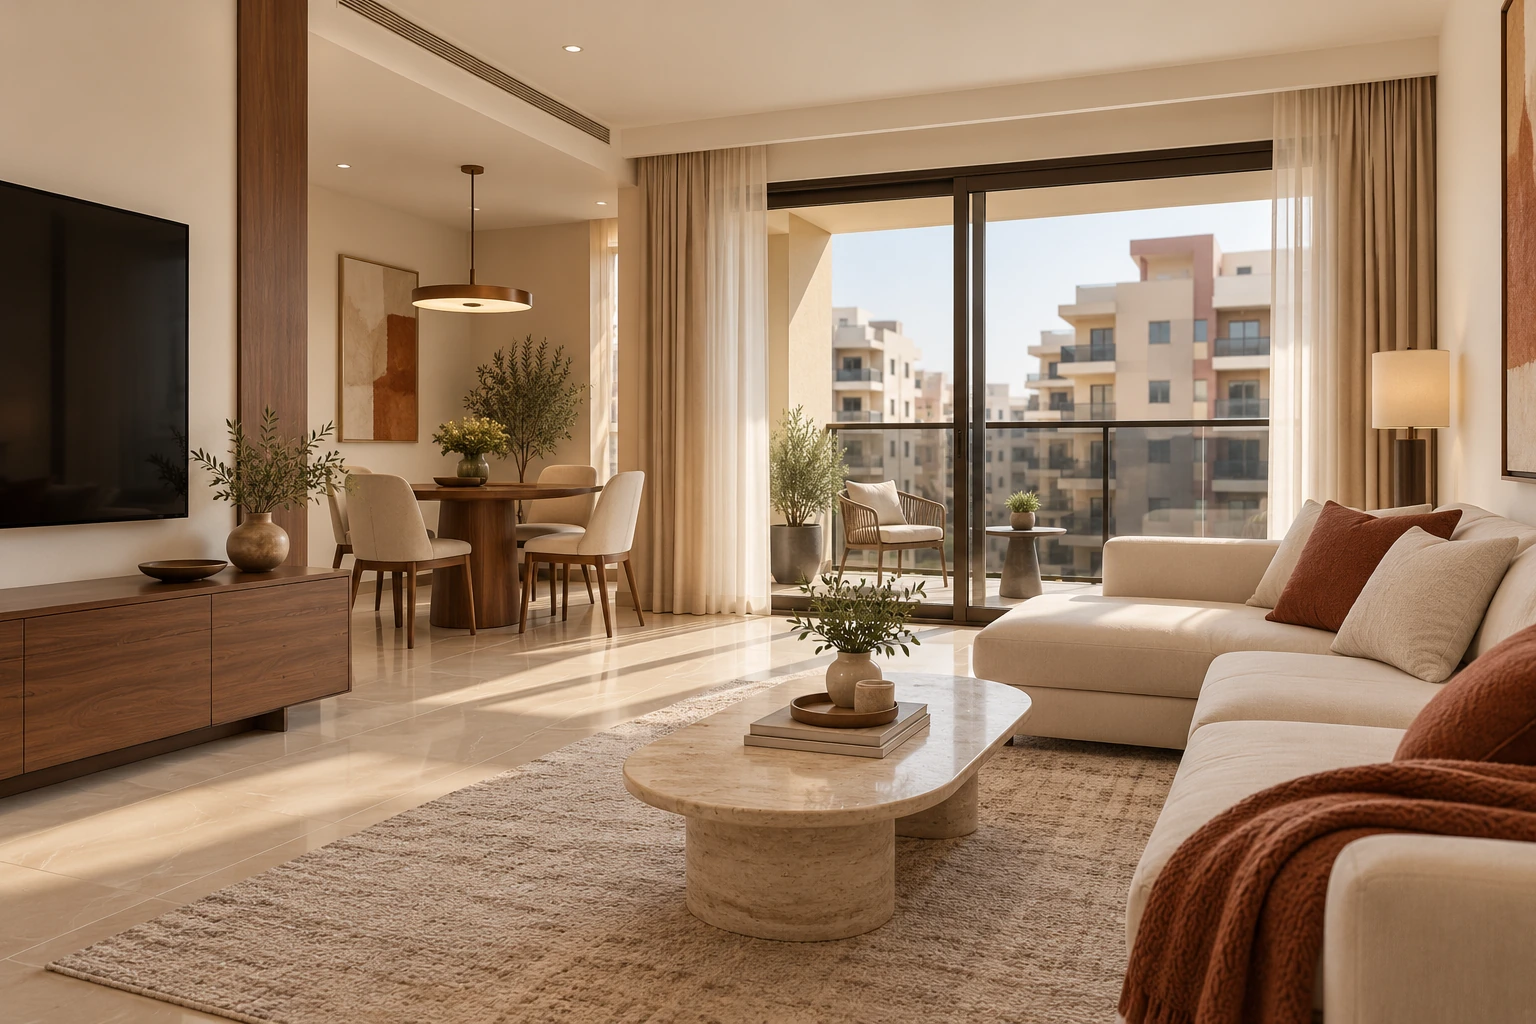
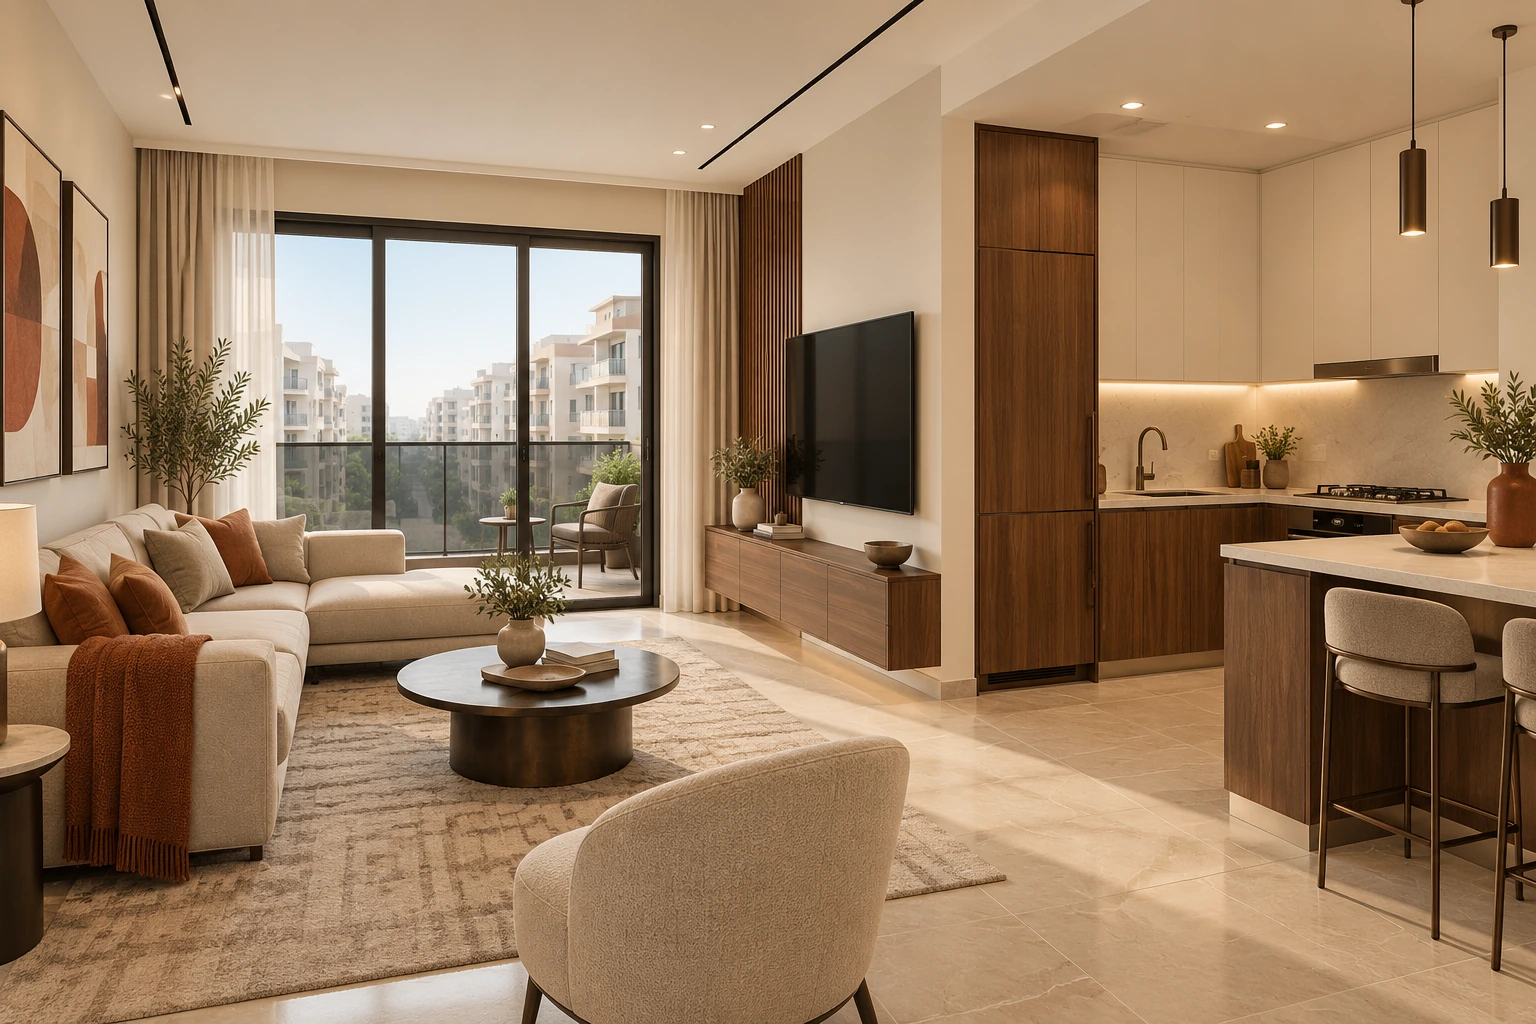
Inspired by the building’s warm exterior palette, the living and dining concept pairs walnut tones with cream finishes and subtle terracotta accents. Carefully coordinated materials create an elegant setting for relaxing and entertaining.
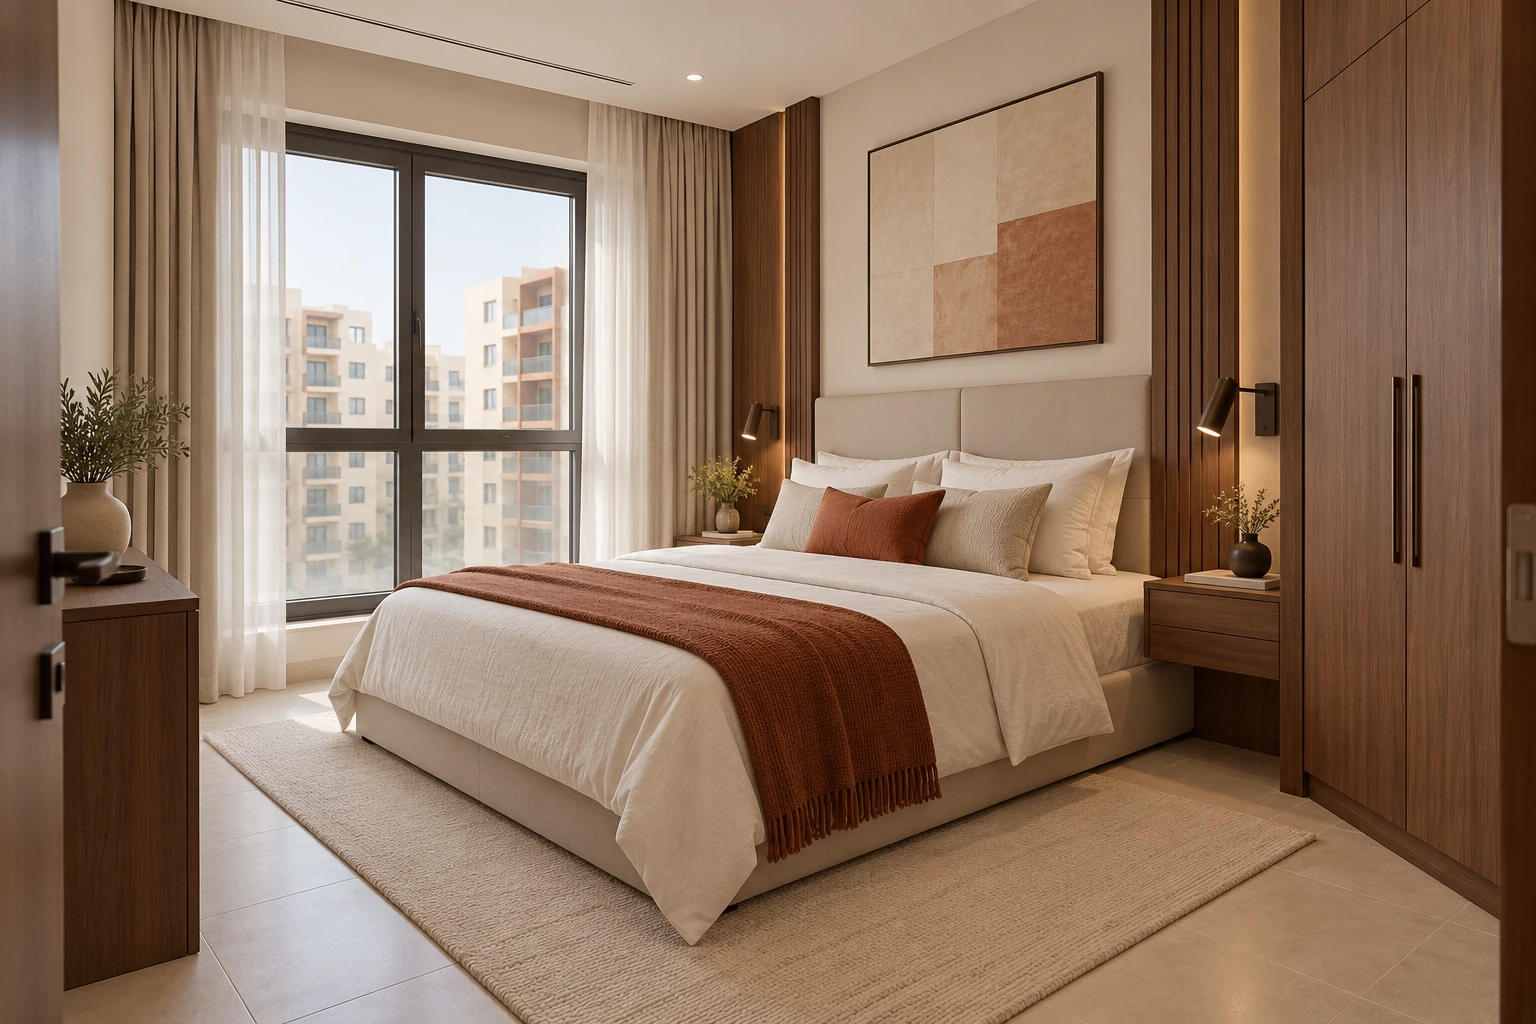
The bedroom concept combines warm joinery, soft textiles and a restrained colour palette. Understated detailing creates a restful atmosphere, with a consistent design language throughout the interior collection.
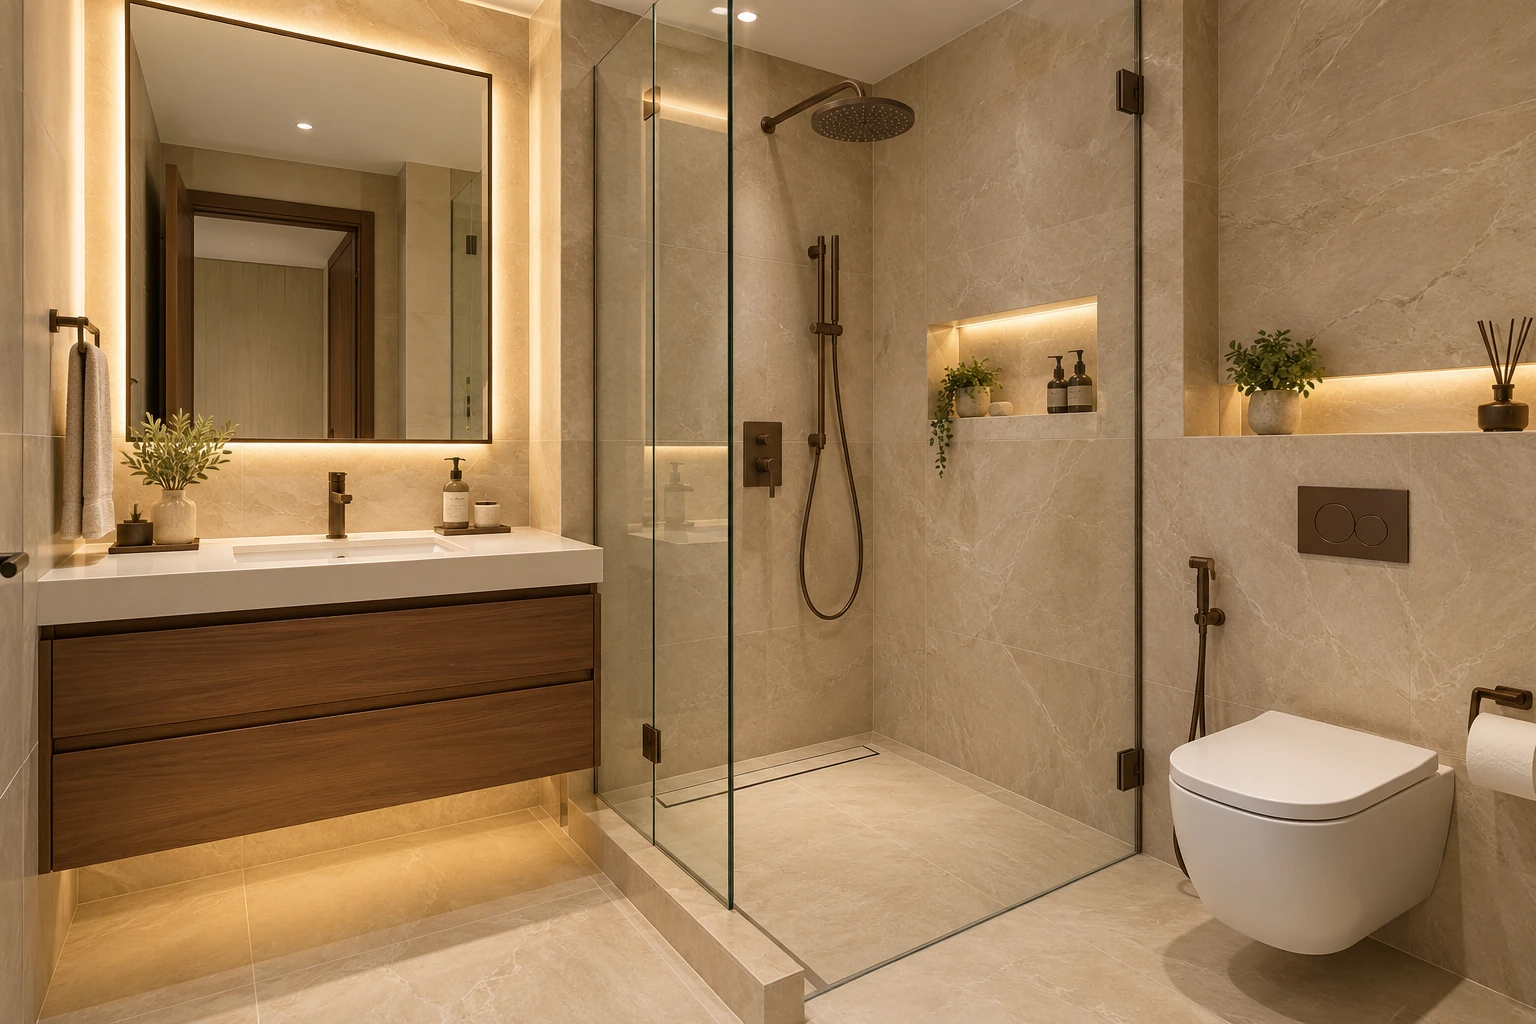
The kitchen and bathroom concepts continue the palette of warm timber, pale surfaces and dark metal accents. Clean lines and balanced finishes bring a cohesive, contemporary expression to these everyday spaces.
A contemporary residential building with a warm architectural palette and a strong geometric composition.
Contact our team for apartment layouts, sizes, availability and the full building specification.
Explore the building’s exterior features and the interior design inspiration developed for Golden Home 2.
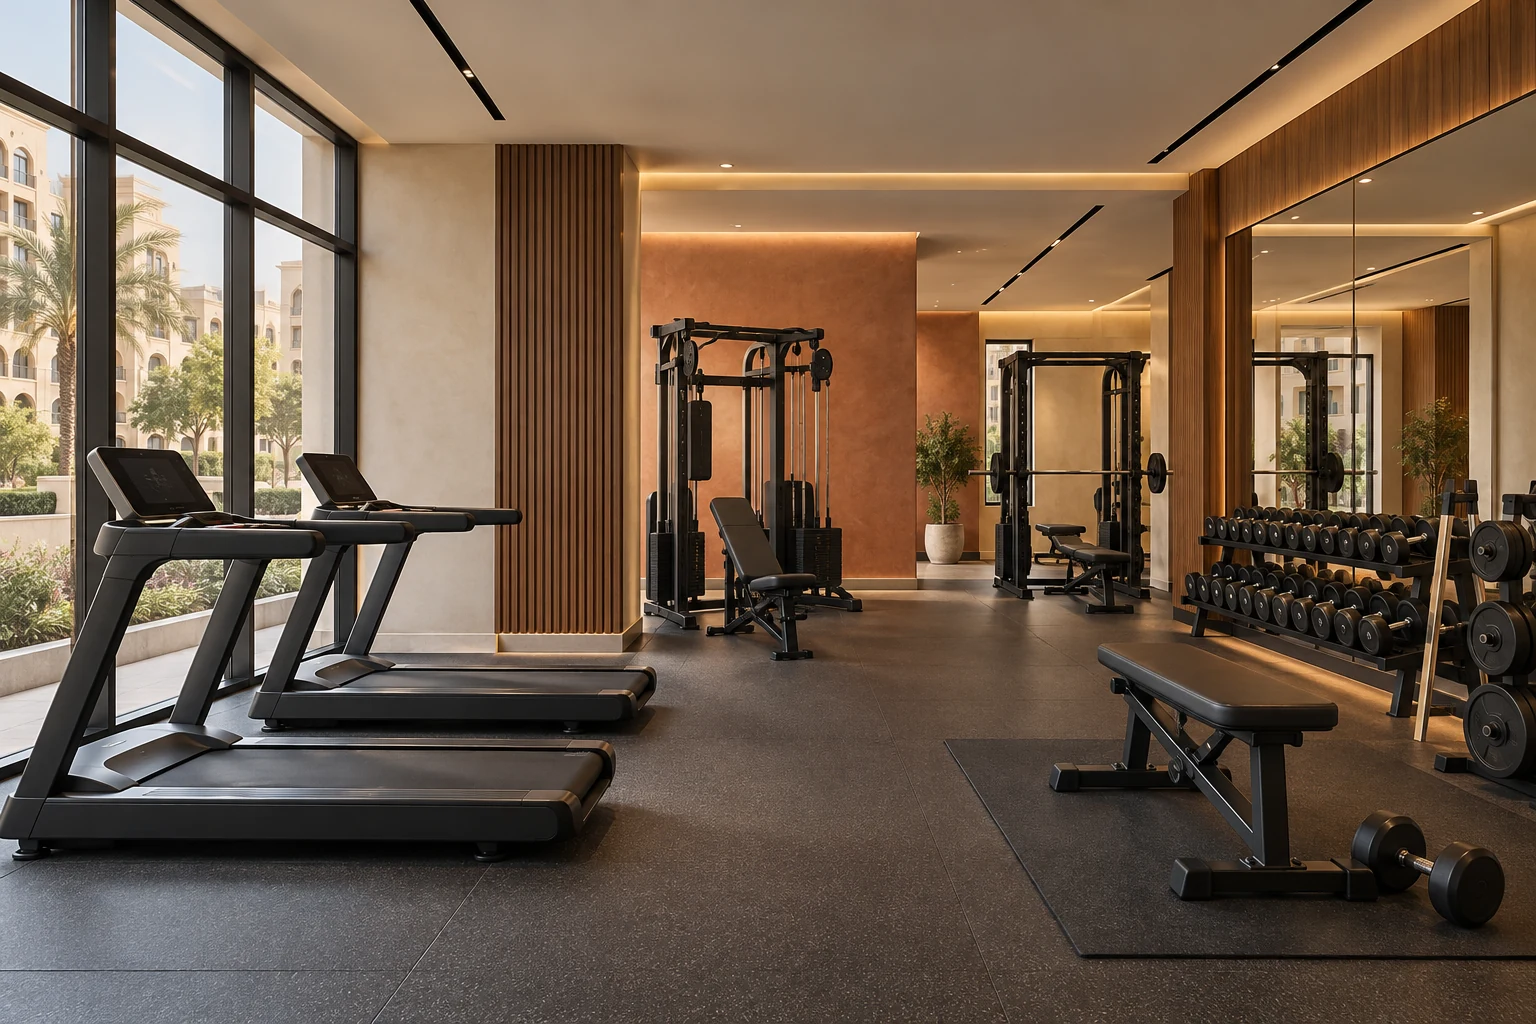
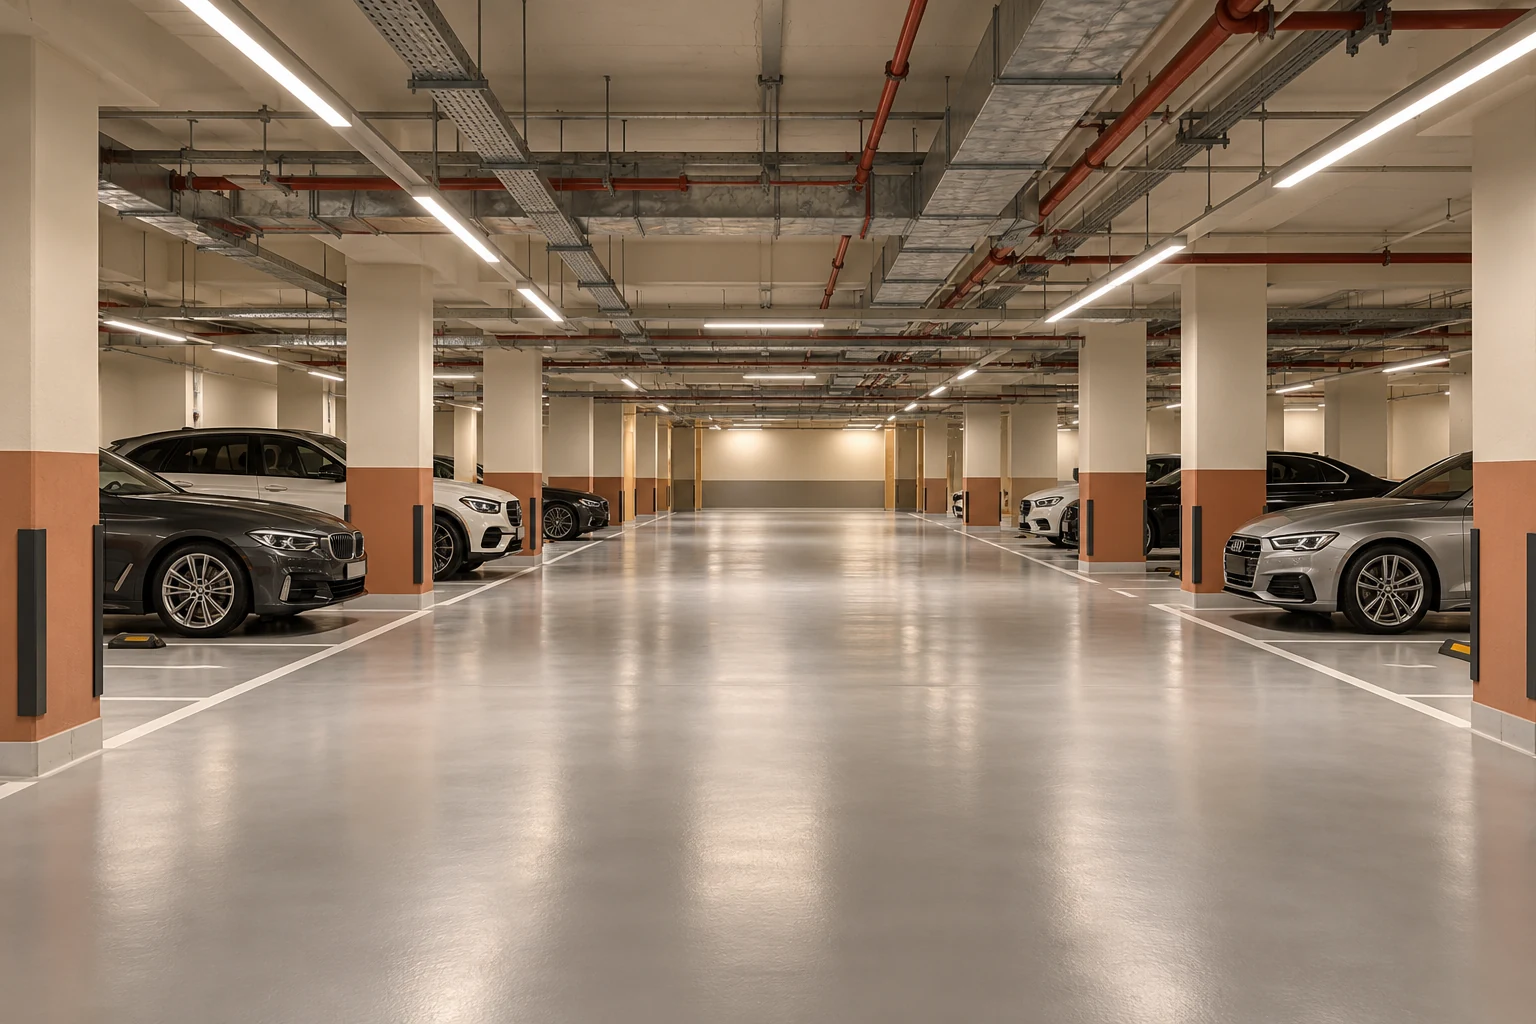
A coordinated design collection for fitness, relaxation and arrival.
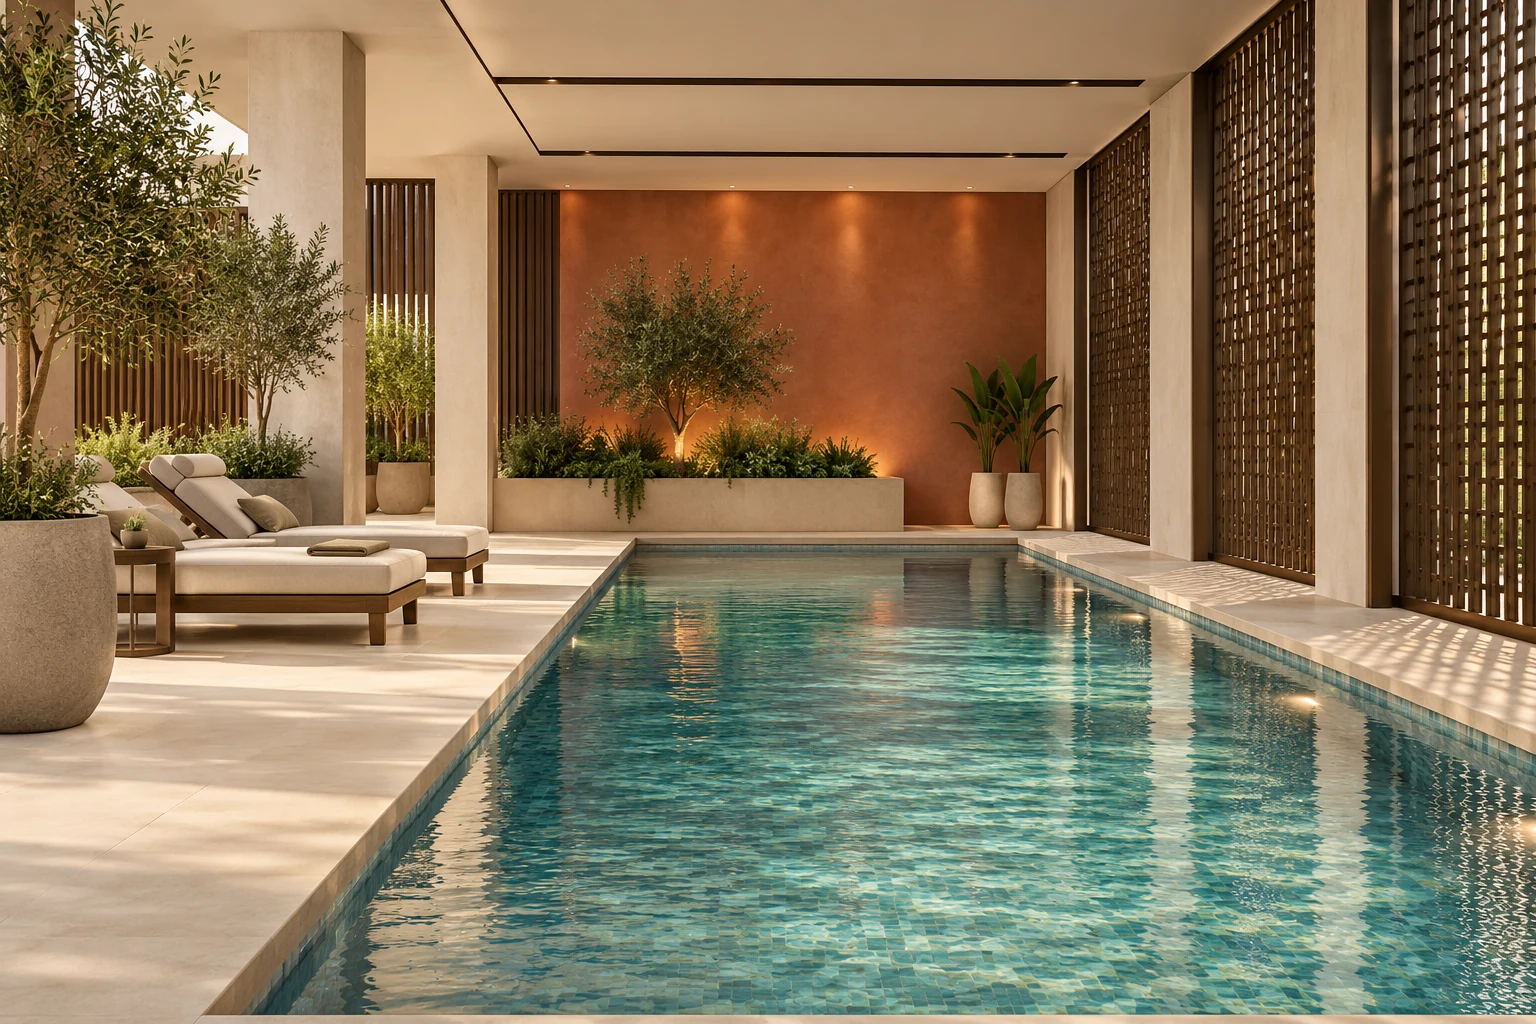
A tranquil pool setting with pale stone finishes, shaded seating and soft landscaping.
Amenity images are artist’s impressions. Facilities, layouts and finishes are subject to confirmation.
Exterior photography, interior concepts and amenity design inspiration.
Exterior images are retouched supplied photographs with surrounding buildings and foreground clutter removed for presentation. Interior and amenity images are artist’s impressions, rather than photographs of existing spaces. Facilities, layouts, views and finishes are illustrative and subject to confirmation.

International City combines country-inspired neighbourhoods with local shops, restaurants and services. Discover Dragon Mart, nearby family destinations and connections to the wider city in our community guide.
Explore the possibilities in the way that suits you.